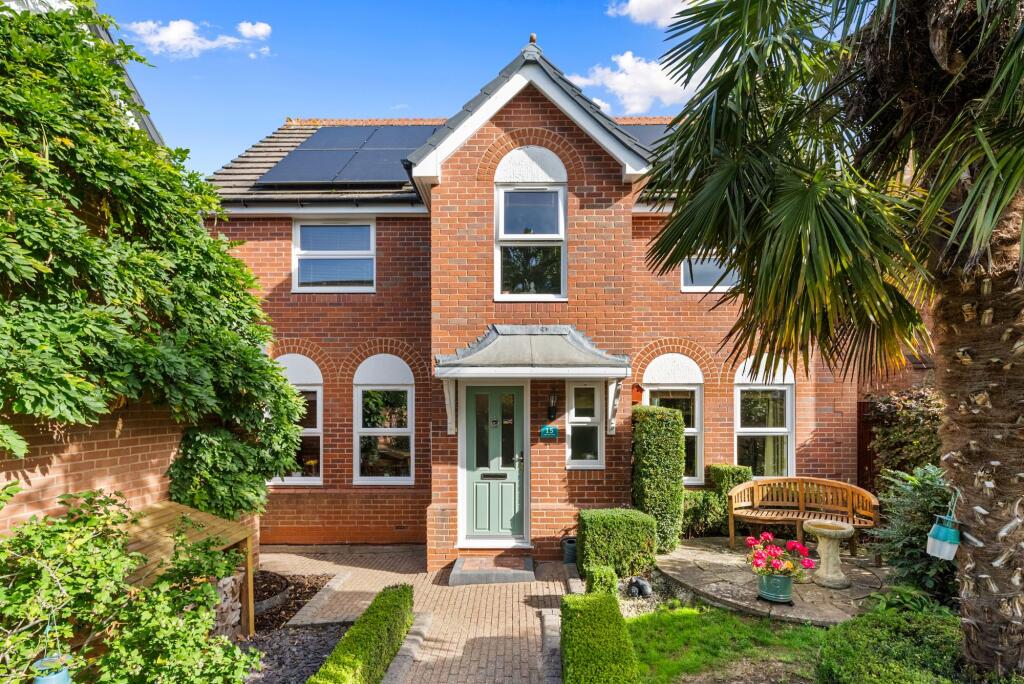
House for sale, 122 m²
Wychavon, Lower Town, North Claines
4 bedrooms·2 bathrooms
618.520 €
5.070 €/m²
Listed Sep 30, 2026
About this listing
An EPC 'A' rating home, set a peaceful cul-de-sac position and a private aspect to the rear are just three of the less obvious reasons this Bryant 'Richmond' four bed detached stands out.
It is also a home that has been exceptionally well cared for, with thoughtful improvements made over time rather than simply being presented for sale. The kitchen was replaced around ten years ago, both bathrooms have been upgraded, and the soffits and fascias have also been updated more recently.
Inside, the layout works particularly well for family life. The reception hall leads to the cloakroom/W.C, a generous lounge with a dual fuel burner, which in turn leads to the conservatory & garden, while the separate dining room gives the house clearly defined living spaces and plenty of flexibility.
The kitchen is modern, practical and well equipped, with good storage, a breakfast bar overlooking the gardens and workspace for everyday use. From the kitchen is the separate utility with further white goods & the Worcester boiler, along with access out to the rear garden.
There is also a versatile ground-floor home office, which could work as a playroom or occasional fifth bedroom depending on what is needed.
Upstairs are four well-proportioned bedrooms, including a principal bedroom with en suite shower room, alongside an upgraded family shower room.
One of the biggest advantages of the house is its energy efficiency. Solar panels contribute towards an EPC rating of 'A', making this a particularly efficient home to run compared with many properties of a similar size and age.
Outside, there is a private driveway and double garage, giving plenty of parking and useful storage. To the rear, the property also benefits from an established garden with a private outlook, side access, lawn areas, patio & a decked seating area. The garden is fenced & enclosed.
The location combines a quieter residential setting with good everyday convenience, as Fernhill Heath offers a particularly useful position between Worcester and Droitwich, combining village life with excellent everyday convenience. The village has two popular pubs, local shops and an Outstanding-rated primary school, while Blackpole Retail Park is only a short drive away for larger supermarkets and shopping.
Worcester city centre, Droitwich and Junction 6 of the M5 are all easily accessible, making the location particularly practical for commuters. Head in the opposite direction and villages including Ombersley are also close at hand.
For those who enjoy getting outdoors, there are countryside walking and cycling routes around Fernhill Heath and neighbouring Martin Hussingtree, with National Cycle Network routes running through the area towards Worcester and Droitwich.
By law we must carry out ID and AML checks and review buyers’ financial circumstances before a property can be marked sold subject to contract. This due diligence is required by trading standards. Checks start once a provisional offer is agreed. Please note that a Buyers Fee of £350 including VAT is payable at the point of an offer being accepted to Mr & Mrs P.
EPC Rating: A
Parking - Double garage
Parking - Driveway
Disclaimer
These particulars are for guidance only and based on information approved by the seller. Accuracy cannot be guaranteed and details may contain errors or omissions. They do not form part of any contract. We are not surveyors or legal experts and cannot advise on condition, title, or other legal matters. Buyers should instruct their own professionals before making decisions. Photos are illustrative only and items shown are not necessarily included. Fixtures, fittings and appliances are not tested and may not be in working order. All measurements are approximate. No liability is accepted for loss from use of these details.
By law we must carry out ID and AML checks and review buyers’ financial circumstances before a property can be marked sold subject to contract. This due diligence is required by trading standards. Checks start once a provisional offer is agreed. Please note that a Buyers Fee of £350 including VAT is payable at the point of an offer being accepted to Mr & Mrs P.
What's included
Garage
Parking
TypeDetached house
Living Area122 m²
Bedrooms4
Bathrooms2
Energy ClassA
HeatingGas Central, Wood Burner
MunicipalityWychavon
Location
Map loading soon
Neighborhood data on demand
Nearby essentials will load when this section comes into view.
Listed on
Mortgage calculator
Estimated monthly payment
3.063 €/mo
Down payment10 % · 61.852 €
61.852 €556.668 € loan
Term
Total repayable918.789 €
Interest rate4.40 %
Representative estimate · Landomo is not a mortgage broker. · Rates updated April 2026