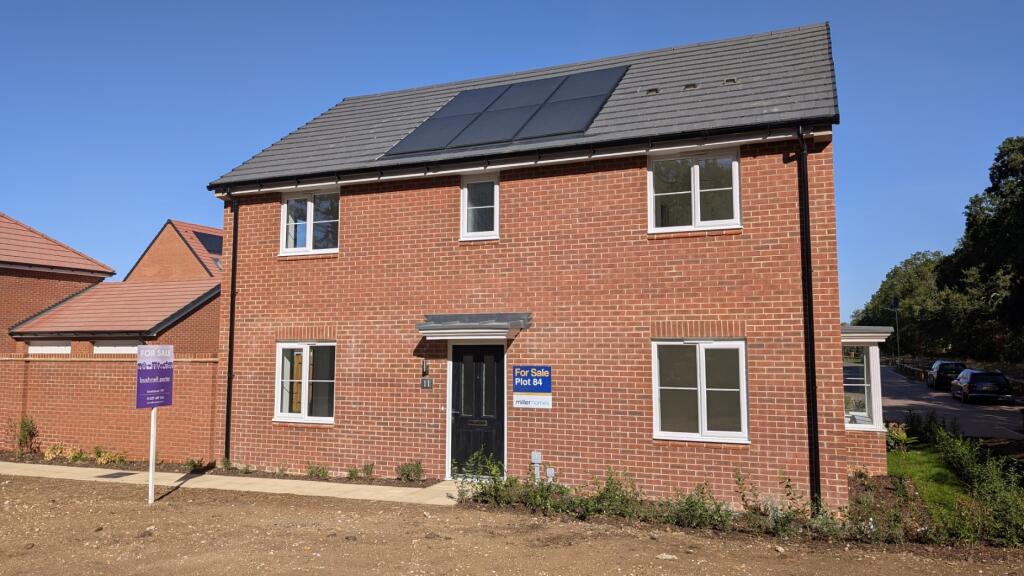
House for sale
Guildford
4 bedrooms·2 bathrooms
651.196 €
Listed Oct 5, 2026
About this listing
A four bedroom, two bathroom, detached house situated in a cul-de-sac location of the fringe of this brand-new development. New Build / Stamp Duty Paid / 10 Year NHBC Warranty.
ACCOMMODATION (sizes are approximate and for guidance only)
Composite entrance door to
ENTRANCE HALL radiator, stairs to landing, door to
CLOAKROOM low-level wc, wall-mounted wash hand basin, radiator
LIVING ROOM 4.07m x 3.41m plus walk-in uPVC double glazed bay window, radiator
FAMILY ROOM / STUDY 3.41m x 2.6m, double aspect, two uPVC double glazed windows, radiator
KITCHEN / LIVING / DINING ROOM 6.78m x 3.47m, double aspect, one and a quarter bowl sink unit, range of matching wall, base and drawer units with fitted work surfaces over, built-in electric oven, built-in gas hob with extractor hood over, built-in fridge / freezer, fitted dishwasher, radiator, two uPVC double glazed windows, uPVC double glazed French doors to rear garden
UTILITY ROOM 2.17m x 1.73m, wall-mounted Baxi gas-fired boiler, wall-mounted consumer unit, solar panel control unit, base cupboard and fitted work surface, appliance space, part-glazed door to side
STAIRS TO LANDING access to loft space, storage cupboard
MASTER BEDROOM 3.53m x 3.4m, uPVC double glazed window, radiator, door to ensuite shower room
ENSUITE SHOWER ROOM double shower cubicle, wall-mounted wash hand basin, low-level wc, radiator, uPVC double glazed window
BEDROOM 2 3.47m x 3.26m, uPVC double glazed window, radiator
BEDROOM 3 3.75m x 2.25m, L-shaped, two uPVC double glazed windows, radiator
BEDROOM 4 3.4m x 2.41m, uPVC double glazed window, radiator
FAMILY BATH / SHOWER ROOM panel bath, low-level wc, wall-mounted wash hand basin, double shower cubicle, radiator, uPVC double glazed window
SMALL FRONT GARDEN pathway to entrance door, driveway with parking and EV charging point, leading to
GARAGE up and over door, pitched roof for storage, door to
REAR GARDEN paved patio, area laid to lawn, timber fencing
DEVELOPMENT CHARGE currently £240.95 per annum
RESERVATION FEE £1,000
COUNCIL TAX BAND: F
EPC RATING: A
What's included
Garage
Parking
TypeDetached house
Bedrooms4
Bathrooms2
Energy ClassA
HeatingSolar, Double Glazing, Gas Central
Location
Map loading soon
Neighborhood data on demand
Nearby essentials will load when this section comes into view.
Listed on
Mortgage calculator
Estimated monthly payment
3.224 €/mo
Down payment10 % · 65.120 €
65.120 €586.076 € loan
Term
Total repayable967.327 €
Interest rate4.40 %
Representative estimate · Landomo is not a mortgage broker. · Rates updated April 2026