House for sale
Coventry, Whoberley
via Rightmove
3 bedrooms·1 bathroom
292.590 €
Listed Feb 18, 2026
About this listing
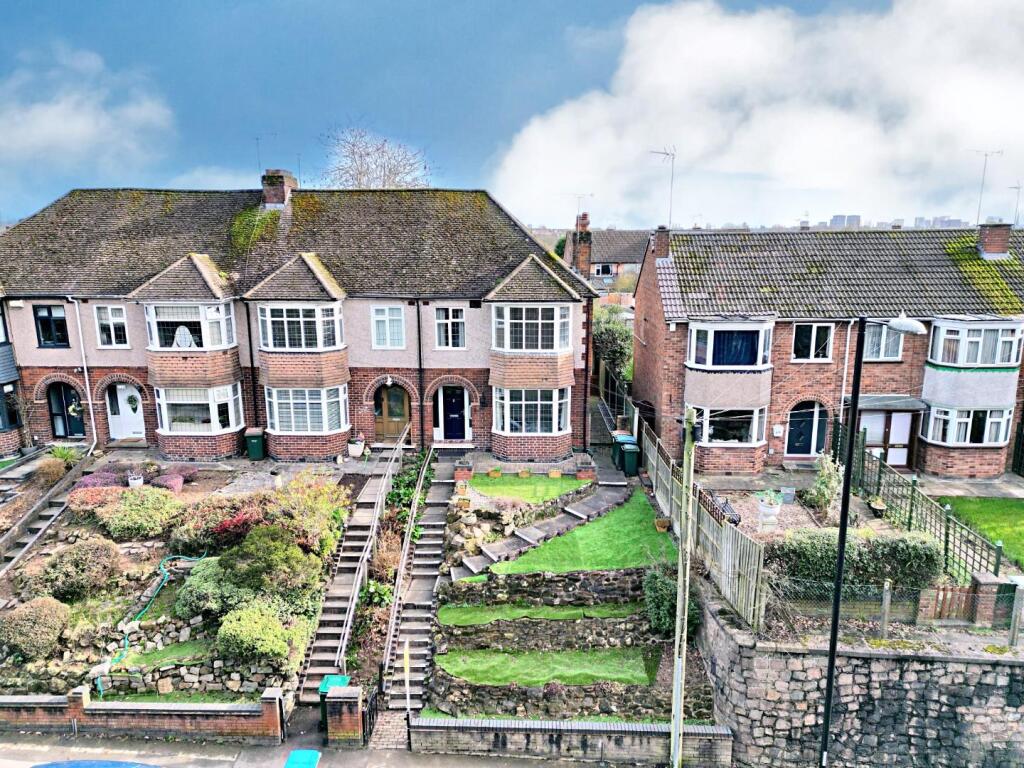
A traditional double bay fronted end of terrace family home, enjoying an elevated position almost opposite Allesley Park - stones throw from excellent schooling, wide range of local amenities and the park entrance - NO ONWARD CHAIN - large rear garden - excellent vehicular rear access and garage - in need of modernisation and offering great scope like many others to extend further - two separate reception rooms - extended kitchen - excellent transport links in and out of the city.
Tailor Made Sales and Lettings are delighted to offer to market this, traditional double bay fronted end of terrace family home, enjoying a pleasant elevated position opposite Allesley Park. Set amongst a wide range of local amenities , excellent schooling and transport links in and out of the city.
The property has a landscaped frontage and secure side gated access. There is storm porch with attractive tiled flooring and composite front door leafing into the entrance hallway. The spacious hallway has lovely parquet flooring with doors off to the lounge, dining room and kitchen. Stairs lead to the first floor accommodation. The lounge has a large double glazed bay window with pleasant outlook and central heating radiator. The rear dining room has patio doors onto the garden and could also be knocked through to the kitchen area. The kitchen has been extended and comprises a range of wall and base units, laminate counter tops, stainless steel sink drainer, four ring gas hob, electric oven, space for white goods, double glazed window and door to the garden.
The first floor has a spacious bathroom, equipped with bath, shower over, WC, wash hand basin, radiator and double glazed window. There are two spacious double bedrooms and a good sized single bedroom. These properties have large loft spaces and also offer the future potential of a bedroom conversion with en-suite, further down the line if desired.
There is an excellent sized rear garden, fairly low maintenance and offering a real blank canvass to suit all needs. Currently, fence enclosed, paved patio, stoned area, block paved pathway down the garden to a further paved area with timber shed, gated access onto rhe rear service road and detached garage.
Full property summary
Entrance Hallway - Lovely parquet flooring, doors off to the lounge, dining room and kitchen. Stairs to the first floor landing.
Lounge - Double glazed window and central heating radiator
Dining Room - Double glazed patio doors to the garden and radiator.
Kitchen - The kitchen has been extended and comprises a range of wall and base units, laminate counter tops, stainless steel sink drainer, four ring gas hob, electric oven, space for white goods, double glazed window and door to the garden.
First Floor Landing - Doors off to all three bedrooms and the family bathroom
Bedroom One - Double glazed window and radiator
Bedroom Two - Double glazed window and radiator
Bedroom Three - Double glazed window and radiator
Bathroom - In need of modernisation, but comprising a bath with shower over, WC, wash hand basin, radiator and window.
How To Make An Offer - We will require the following information before we can advise our clients to accept or reject your offer:
• Full proof of up to date deposit funds (by way of bank statement, bank screenshot, building society book or solicitors letter)
• Should your deposit funds be coming from equity within your sale we require a memorandum of sale confirming your sale agreed price and an up to date mortgage statement outlining your redemption figure
• Should your offer be a full "cash" offer we require proof of the full amount or a solicitors letter
• Proof of your mortgage decision in principle (must have a recent date, full names and loan to value ratio)
• Details including name, address, telephone number and email of who is arranging your mortgage (i.e. brokerage or direct bank)
Should you have any question on the above please contact us.
Agents Disclaimer - While we endeavour to make our sales particulars fair, accurate and reliable, they are only a general guide to the property and, accordingly, if there is any point of which is of particular importance to you, please contact the office and we will be pleased to check the position for you, especially if you are contemplating travelling some distance to view the property.
The measurements indicated are supplied for guidance only and as such must be considered incorrect.
Please note we have not tested the services, or any of the equipment or appliances in this property, accordingly we advise prospective buyers to commission their own survey or service reports before finalising the purchase.
These particulars are issued in good faith but do not constitute representations of fact, or form part of any offer or contract. The matters referred to in these particulars should be independently verified by prospective buyers or tenants.
Money Laundering Regulations - Prior to a sale being agreed, prospective purchasers will be required to produce identification documents. Your co-operation with this, in order to comply with Money Laundering regulators, will be appreciated and assist with the smooth progression of the sale.
Amenities
Terrace
Garden
Parking
TypeTerraced house
Bedrooms3
Bathrooms1
HeatingAsk Agent
Location
Map loading soon
Neighborhood data on demand
Nearby essentials will load when this section comes into view.
Listed on
Rightmove
292.590 €
OnTheMarket
292.590 €
Mortgage calculator
Estimated monthly payment
1.449 €/mo
Down payment10 % · 29.259 €
29.259 €263.331 € loan
Term
Total repayable434.632 €
Interest rate4.40 %
Representative estimate · Landomo is not a mortgage broker. · Rates updated April 2026