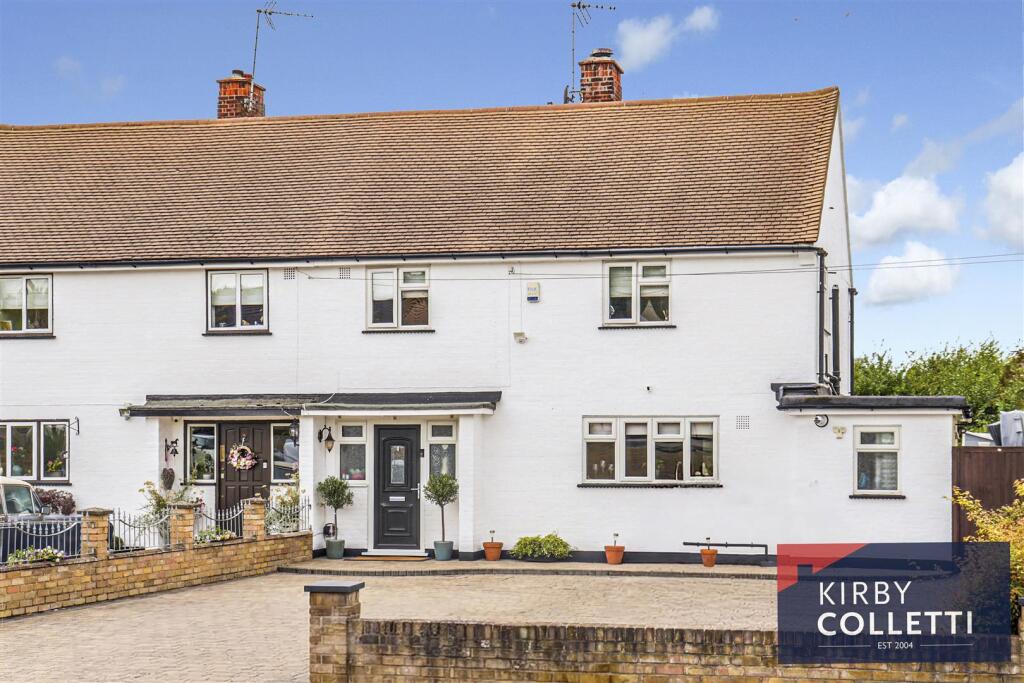
House for sale, 106 m²
Chelmsford
3 bedrooms·1 bathroom
639.200 €
6.031 €/m²
Listed Sep 8, 2026
About this listing
NO UPWARD CHAIN!!! KIRBY COLLETTI are delighted to market this deceptively spacious THREE BEDROOM SEMI DETACHED HOUSE offering excellent accommodation in excess of 1100sq ft. Situated in this highly regarded village, the property is conveniently located for local shops, pubs, village amenities and Roydon Railway Station with regular services to London Liverpool Street, Harlow and Bishops Stortford. The village also enjoys an attractive semi-rural setting with surrounding open countryside and access to the River Stort and Lee Valley.
Some of the many features include 83ft WEST FACING REAR GARDEN, 19ft KITCHEN/DINER, Lounge, Conservatory, Utility Room, Ground Floor W.C., uPVC Double Glazing, Gas Central Heating and Parking For Numerous Cars.
Accommodation - Entrance door to:
Entrance Hall - Two front aspect uPVC double glazed windows. Stairs up to first floor. Doorway to Kitchen/Diner
Lounge - 3.96m x 3.53m (13 x 11'7 ) - Rear aspect uPVC double glazed window. Log burner. Opening to Kitchen/Diner.
Kitchen/Diner - 5.92m x 3.05m (19'5 x 10) - Front aspect window and double doors to Conservatory. Range of wall and base units with quartz work surfaces over. Ceramic sink unit. Integrated Dishwasher. Built in electric oven and grill. Electric ceramic hob. Log burner. Door to:
Utility Room - 3.89m x 1.57m (12'9 x 5'2) - Dual aspect uPVC double glazed windows and door to side. Wall mounted gas boiler. Plumbing for washing machine.
Ground Floor W.C. - 1.47m x 1.17m (4'10 x 3'10) - Rear aspect uPVC double glazed. Low Level W.C Wash hand basin with cupboard under.
Conservatory - 3.35m x 3.15m (11 x 10'4) - uPVC Double glazed windows and doors to garden.
1st Floor Landing - 2.90m x 1.78m (9'6 x 5'10) - Front aspect uPVC double glazed window. Airing cupboard. Access to loft.
Bedroom 1 - 3.96m x 3.66m (13 x 12) - Front aspect uPVC double glazed window. Built in cupboard. Fitted wardrobes.
Bedroom 2 - 3.96m x 3.51m (13 x 11'6) - Rear aspect uPVC double glazed window. Built in cupboard. Fitted wardrobes.
Bedroom 3 - 2.67m x 2.51m (8'9 x 8'3) - Front aspect uPVC double glazed window. Fitted wardrobes.
Bathroom/W.C - 2.34m x 1.75m (7'8 x 5'9) - Side aspect uPVC double glazed window. Paneled enclosed shower ended bath with mixer tap and separate shower unit. Wall unit incorporating wash hand basin with cupboard under and toilet with concealed system. Chrome heated towel rail.
Outside -
Rear Garden - West facing. 82ft deep x 37ft wide. Large paved patio leading to large lawned area. Outside tap. Outside light. Pedestrian side access.
Front Garden - 40ft x 37ft . Blocked paved drive providing parking for numerous vehicles.
Agents Notes - COUNCIL TAX. Epping Forest - Band D
What's included
Garden
Parking
Key Stats
Key Stats
TypeSemi-detached house
Living Area106 m²
Bedrooms3
Bathrooms1
HeatingAsk Agent
Location
Map loading soon
Neighborhood data on demand
Nearby essentials will load when this section comes into view.
Listed on
Mortgage calculator
Estimated monthly payment
3.165 €/mo
Down payment10 % · 63.920 €
63.920 €575.280 € loan
Term
Total repayable949.508 €
Interest rate4.40 %
Representative estimate · Landomo is not a mortgage broker. · Rates updated April 2026