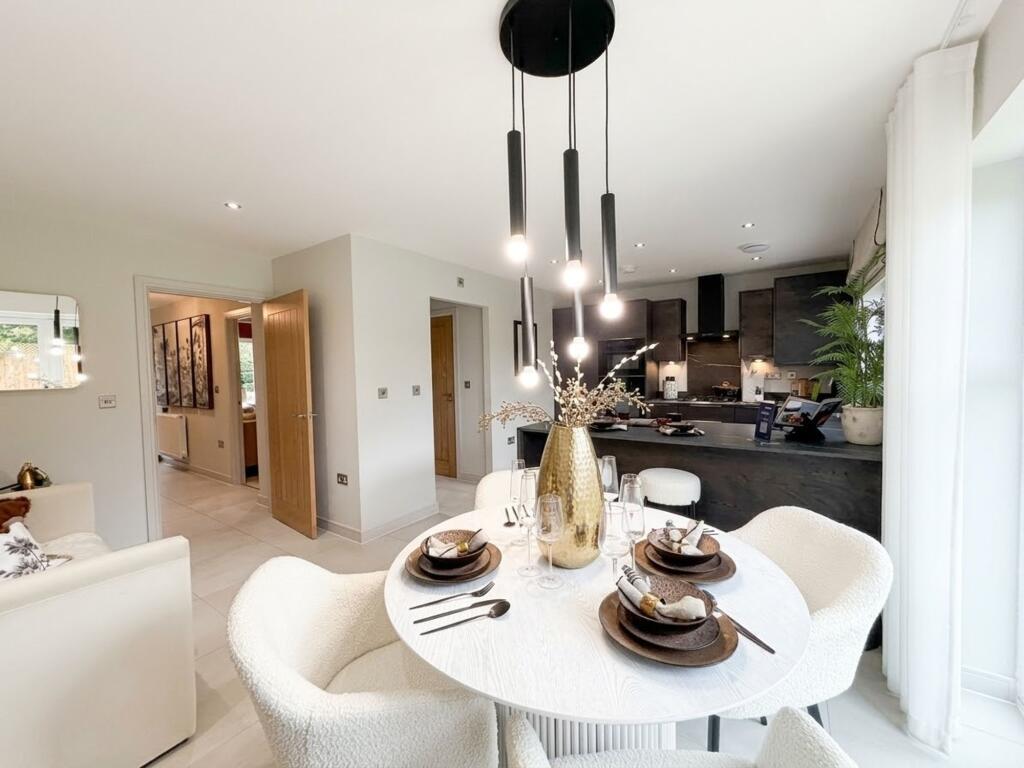
House for sale, 111 m²
Croft, Warrington
4 bedrooms·2 bathrooms
614.295 €
5.535 €/m²
Listed Sep 3, 2026
About this listing
Ready to celebrate in style? SAVE UP TO £25,000 to spend however you choose – upgrades, deposit, Stamp Duty, the choice is entirely yours.
*Available on selected plots only. Terms and conditions apply.
The Lowther is a spectacular 4-bedroom home that features an open-plan kitchen, family, and dining area, an en suite to bedroom 1, and a modern bathroom suite.
The hallway comprises a cloakroom and an under-stair storage cupboard, as well as access to the ground floor’s two main spaces: the first is a sizeable living room overlooking the front aspect of the home through a modern bay window; the second is a stunning open-plan kitchen, family, and dining room complete with an adjacent utility and cloakroom, plus elegant French doors leading to the rear garden.
Upstairs, bedroom 1 boasts a considerable layout with a bay window replicating the shape found in the living room below, plus an en-suite shower room serving this room for convenience. The remaining three bedrooms all share access to the family bathroom, while a storage cupboard to the landing completes the home.
Additional Features
Estate Management Charge: None
Total internal floor area: 1197 sq ft
Annual service charge: £193.96
Council tax band: TBC
Tenure: Freehold
Predicted EPC rating: B
Predicted completion window: Autumn 2026
Parking - Driveway
Parking - Garage
Parking - EV charging
What's included
Garage
Parking
Key Stats
Key Stats
TypeDetached house
Living Area111 m²
Bedrooms4
Bathrooms2
Energy ClassB
HeatingGas Central
MunicipalityCroft
Location
Map loading soon
Neighborhood data on demand
Nearby essentials will load when this section comes into view.
Listed on
Mortgage calculator
Estimated monthly payment
3.042 €/mo
Down payment10 % · 61.430 €
61.430 €552.865 € loan
Term
Total repayable912.512 €
Interest rate4.40 %
Representative estimate · Landomo is not a mortgage broker. · Rates updated April 2026