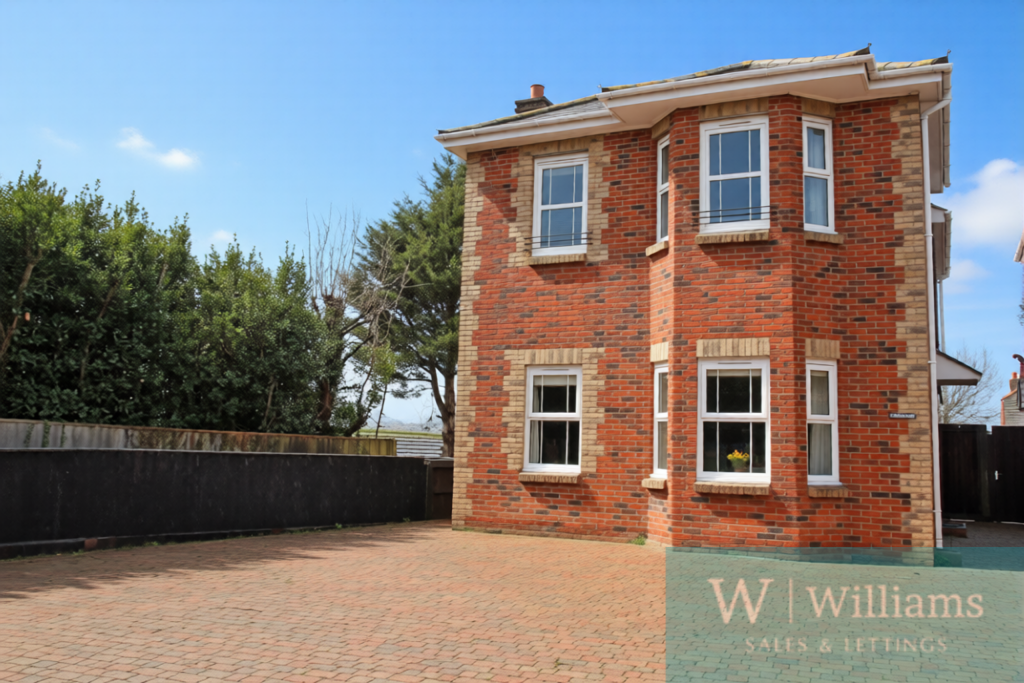
House for sale
Portsmouth
3 bedrooms·1 bathroom
453.542 €
Listed Sep 21, 2026
About this listing
A beautifully presented 2/3 bedroom detached home, with views of THE CREEK. Sociable open kitchen / diner with relaxing space looking into the garden. A fabulous lounge and currently 2 good-size bathrooms ( 1 was originally bedroom 3, so we believe this would be possible to return). PLANNING PERMISSION for extension over the existing rear. Offered as CHAIN FREE.
The accommodation with approximate measurements comprises:
Door to
Hallway
Lounge
5.76 m x 3.90 m (18'11" x 12'10")
Double glazed windows to front aspect with fitted blinds. Two radiators. Feature fireplace with inset gas fire. Inset lighting.
Kitchen/ Diner
4.98 m x 3.43 m (16'4" x 11'3")
Beautifully fitted Howdens kitchen with matching wall, base, drawers and dresser. 5 gas hob with extractor over. Electric oven. Fitted fridge / freezer, dishwasher and washing machine. Stainless steel Belfast style sink. Inset lighting. Room for table and chairs. Open to:
Sitting area
3.83 m x 3.15 m (12'7" x 10'4")
Bright and airy area to relax and socialise in. Bi-Fold doors with fitted internal blinds opening straight on to the raised decking. Two Velux windows. Inset lighting. Radiator.
WC/ Utility
Low level WC. Feature hand basin. Shelving. Double glazed window to side aspect.
Stairs to first floor
Landing
Loft access with fitted ladder. Airing cupboard with shelving. Doors to:
Bedroom
4.63 m x 3.49 m (15'2" x 11'5")
Double glazed windows to front aspect. Radiator. Fitted double wardrobes. Inset lighting.
Bathroom ( originally the 3rd bedroom)
2.73 m x 1.86 m (8'11" x 6'1")
Corner shower. Radiator, Low level WC and handbasin with vanity storage. Heated towel rail. Inset lighting. Double glazed window to front aspect.
Bedroom
3.42 m x 3.40 m (11'3" x 11'2")
Double glazed window to rear aspect with VIEWS OF THE CREEK. Radiator. Built in single wardrobe. Inset lighting. Planning permission has been granted for a proposed extension at first floor level over existing single storey rear extension to include Juliette balcony and roof light: alterations including new first floor window opening on West Elevation.
Bathroom
"P" shape bath with shower over. Low level WC. Hand basin. Heated towel rail. Tiled walls. Double glazed window to rear aspect.
Outside
FRONT: Paved with ample parking. EV charger point. Gate to rear aspect.
REAR: Raised decking. Mostly laid to lawn. Wooden shed ( with power)
Additional information
Council tax band: "D"
EPC: C
What's included
Garden
Parking
TypeDetached house
Bedrooms3
Bathrooms1
Energy ClassC
HeatingAsk Agent
Location
Map loading soon
Neighborhood data on demand
Nearby essentials will load when this section comes into view.
Listed on
Mortgage calculator
Estimated monthly payment
2.246 €/mo
Down payment10 % · 45.354 €
45.354 €408.188 € loan
Term
Total repayable673.720 €
Interest rate4.40 %
Representative estimate · Landomo is not a mortgage broker. · Rates updated April 2026