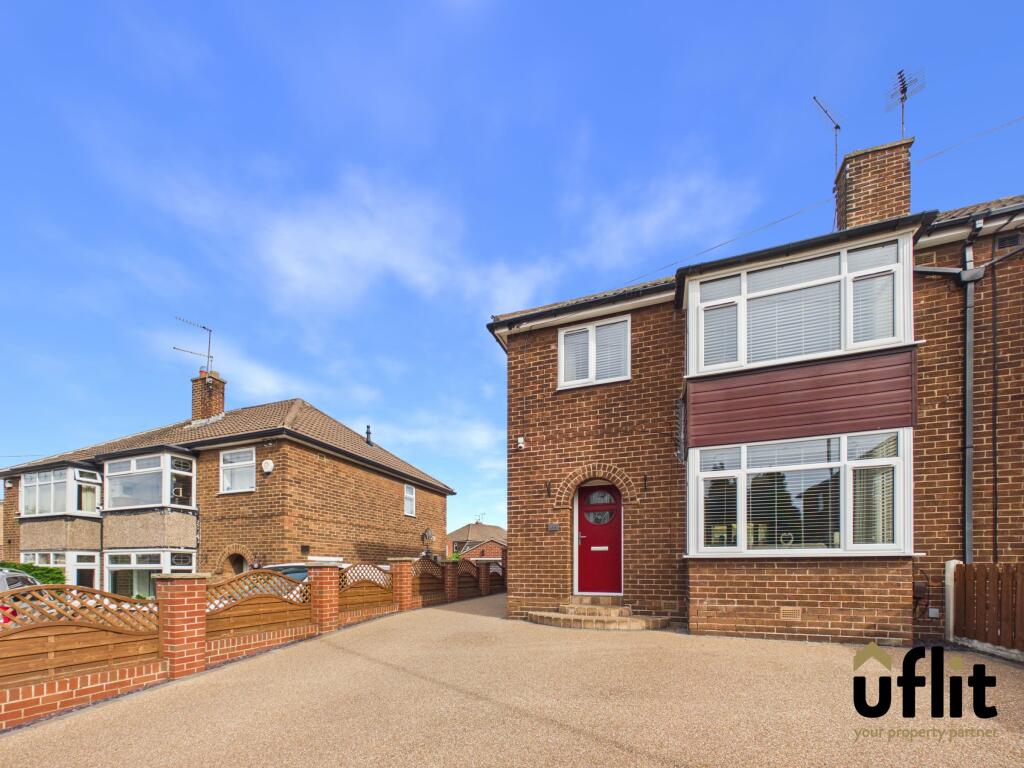
House for sale
Rotherham, Brinsworth
3 bedrooms·1 bathroom
287.718 €
Listed Oct 31, 2026
About this listing
GUIDE PRICE £240,000 to £250,000
MANOR CRESCENT STUNNER - READY TO MOVE STRAIGHT IN! STYLISH LIVING, STUNNING GARDEN & POTENTIAL FOURTH BEDROOM!
Uflit are delighted to bring to the market this stunning three-bedroom semi-detached property on Manor Crescent, Brinsworth, which is beautifully presented throughout and offers the perfect opportunity for those looking for a home they can simply move straight into. The property is approached via a resin driveway providing ample off-road parking, with steps leading to the front composite entrance door. The property also benefits from CCTV and an EV charging point.
Stepping inside, the entrance hallway provides a welcoming introduction to the home, with a useful storage cupboard and window allowing natural light into the space. From here, you are led into the spacious open-plan lounge and dining area, creating a fantastic social space for both everyday living and entertaining. The lounge features a bay window overlooking the front of the property, while an open archway flows seamlessly through to the dining area. From the dining space, French doors lead into the conservatory, creating an excellent extension of the living accommodation.
The conservatory is a fantastic addition to the property, enjoying plenty of natural light and offering French doors opening directly onto the rear garden. This versatile space provides an ideal spot to relax and enjoy views over the garden.
The stylish kitchen is fitted with a range of modern units, quartz worktops and integrated appliances including an electric split oven, gas hob, fridge freezer, microwave and washing machine. A bay window overlooks the rear, while a useful pantry cupboard benefits from its own window. Spotlights and a stylish upstanding radiator add to the contemporary feel, with a rear door providing access to the side of the property.
Moving upstairs, the landing provides access to three well-proportioned bedrooms and the family bathroom. The spacious master bedroom benefits from a front-facing bay window, while bedroom two overlooks the rear and bedroom three enjoys a front-facing window. The family bathroom is finished with tiled walls and flooring and comprises a bath with shower over.
A particular feature of the property is the converted loft space, which is currently used as an additional versatile room and offers potential to be utilised as a fourth bedroom, subject to the necessary permissions and regulations. The loft space benefits from a Velux window and provides useful additional accommodation. Please note that the loft conversion does not have building regulations approval.
Externally, the rear garden is designed with low maintenance in mind and can be accessed via the French doors from the conservatory, the rear side door or directly from the driveway. The garden features a resin driveway and patio area, lawn with established border plants and shrubbery, an Indian sandstone patio towards the rear and a separate decking area, providing a choice of spaces for outdoor seating and entertaining. The garden is fully enclosed, making it a practical and private outdoor space.
The property further benefits from a detached garage, accessed via a doorway or side entrance, with a side-facing window, lighting and electrics. This superb home combines stylish modern living with generous accommodation, excellent outdoor space and fantastic versatility, including the potential additional fourth bedroom, making it a must-see property for those looking to move straight in.
DONT DELAY CONTACT UFLIT TODAY ON !
Council Tax Band: B
Tenure: Freehold
Entrance
Entering through the front composite door, the welcoming entrance hallway provides access to the main living accommodation and stairs rising to the first floor. The hallway features LVT flooring, a side-facing window, radiator and useful storage cupboard.
Lounge
A spacious and inviting open-plan lounge flows seamlessly through an archway into the dining area. A bay window to the front allows plenty of natural light into the room, while carpeted flooring and a radiator create a comfortable and homely space.
Dining room
Openly connected to the lounge through a feature archway, the dining area provides an excellent space for family meals and entertaining. The room benefits from carpeted flooring and a radiator, with French doors leading through to the conservatory.
Conservatory
A fantastic addition to the home, the conservatory is accessed via French doors from the lounge/diner and provides a bright and versatile space overlooking the garden. The room features laminate flooring and underfloor heating, with further French doors opening directly onto the rear garden.
Kitchen
The stylish and modern kitchen is fitted with a range of units complemented by quartz worktops and a partially tiled finish. There is an integrated electric split oven, gas hob and integrated appliances including a fridge freezer, microwave and washing machine. A rear-facing bay window provides plenty of natural light, while a useful pantry cupboard with window offers additional storage. The kitchen also features spotlights, a stylish upstanding radiator and a rear door providing access to the side entrance. LVT flooring completes the room.
FIRST FLOOR:
Landing
The first-floor landing provides access to all three bedrooms, the family bathroom and the converted loft space. The landing features carpeted flooring, a window positioned at the top of the stairs and a radiator.
Master bedroom
A spacious double bedroom enjoying a front-facing bay window, allowing plenty of natural light into the room. The master bedroom features carpeted flooring and a radiator.
Bedroom 2
A well-proportioned double bedroom overlooking the rear of the property through a rear-facing window. The room benefits from laminate flooring and a radiator.
Bedroom 3
A comfortable bedroom featuring a front-facing window, carpeted flooring and a radiator.
Bathroom
The family bathroom is finished with tiled flooring and tiled walls and comprises a bath with shower over, floating wash basin and low-level WC. A rear-facing window provides natural light, while a towel radiator completes the room.
Loft conversion
The converted loft space provides a fantastic additional and versatile area which could potentially be utilised as a fourth bedroom, subject to the necessary permissions and regulations. The space features carpeted flooring, a Velux window and radiator. Please note that the loft conversion does not have building regulations approval.
Garage
The detached garage provides excellent additional storage and practical space, with access available via a doorway or the side entrance. The garage benefits from a side-facing window, electrics and lighting.
Outside
Externally, the property is approached via a resin driveway providing ample off-road parking, with steps leading to the front composite door. The rear garden is fully enclosed and designed with low maintenance in mind, offering access from the conservatory via French doors, the rear side door or driveway. The garden features a resin patio area, lawn with established border plants and shrubbery, an Indian sandstone patio towards the rear and a separate decking area, creating a variety of spaces for relaxing and entertaining. The property also benefits from CCTV and an EV charger.
What's included
Garage
Parking
TypeSemi-detached house
Bedrooms3
Bathrooms1
HeatingGas
MunicipalityRotherham
Location
Map loading soon
Neighborhood data on demand
Nearby essentials will load when this section comes into view.
Listed on
Mortgage calculator
Estimated monthly payment
1.425 €/mo
Down payment10 % · 28.772 €
28.772 €258.946 € loan
Term
Total repayable427.394 €
Interest rate4.40 %
Representative estimate · Landomo is not a mortgage broker. · Rates updated April 2026