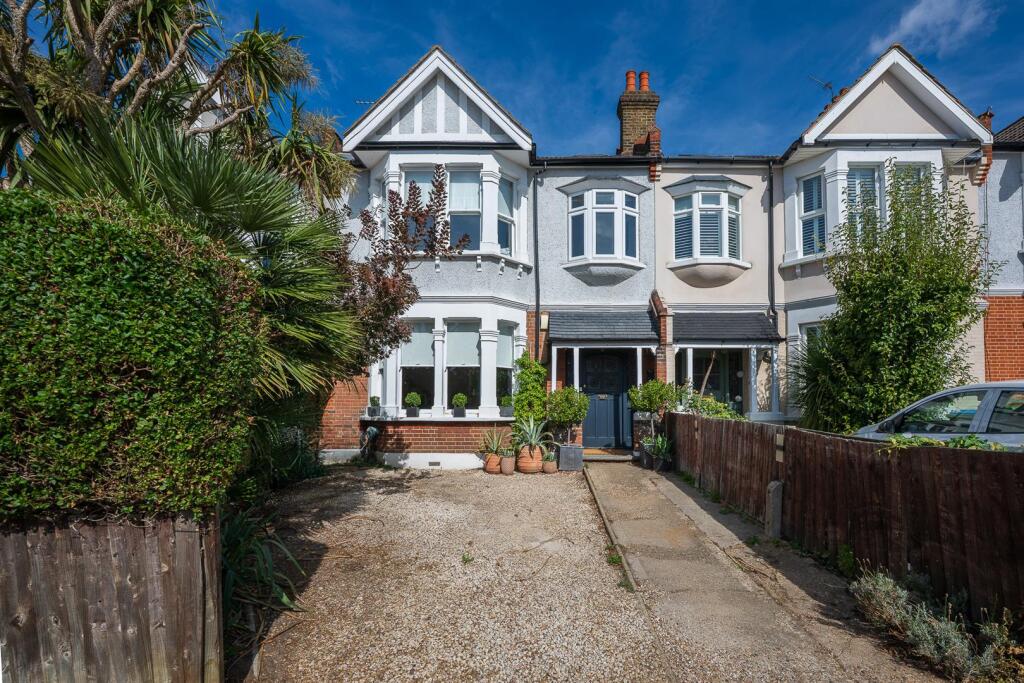
House for sale
London, Eltham Park, Well Hall
4 bedrooms·2 bathrooms
1.053.081 €
Listed Sep 8, 2026
About this listing
Situated on this sought after road close to Eltham High Street is this well presented FOUR bedroom mid terrace family home. Internally the property comprises: front reception room, open plan kitchen/dining room, cellar and shower room to the ground floor. To the first floor are FOUR well proportioned bedrooms and family bathroom and staircase to a LOFT ROOM. Well positioned for access to Eltham High Street with a plethora of shops, bars and restaurants to suite all pallets, Eltham mainline train station boasting a fast and frequent service into numerous central London termini including London Bridge, Waterloo East, Charing Cross and London Victoria. Offered to the market Chain Free. Freehold, council tax Greenwich band F. EPC rating D.
Entrance Hall - Entrance door with stained glass windows and stained glass windows to either side, centre light point, stairs to first floor level, under stairs storage cupboard with access to seller, column radiator, stripped wooden floorboards.
Cellar - Steps down to the cellar from the built in storage cupboard under under the stairs, radiator.
Reception Room - Bay window to front, coving to ceiling, centre light point, cast-iron feature fireplace with marble surround, column radiator, stripped wooden floorboards.
Kitchen Area - Fitted with a range of wall and base units with work surface over, circular stainless steel sink with chrome mixer tap. Space for dishwasher and five ring range cooker with stainless steel extractor hood over stainless steel splashbacks, stripped wooden floor boards.
Dining Area - Double doors to rear leading to garden, sash window to rear, centre light point, picture rail. column radiator, Space for American style fridge freezer, stripped wooden floorboards.
Internal Lobby - Built in storage cupboard with plumbing for washing machine, door side leading to garden. Tiled flooring.
Ground Floor Shower Room - Three-piece suite comprising a walk-in shower cubicle with glass door, pedestal wash hand basin and high-level flush WC. underfloor heating, Inset ceiling spotlights, partly tiled walls, heated towel rail, tiled flooring.
First Floor Landing - Centre light point, coving to ceiling, doors to all rooms, built in storage cupboard, stripped wooden flooring.
Bedroom One - Double glazed bay window to front, centre light point, picture rail, dado rail, radiator, stripped wooden flooring.
Bedroom Two - Sash window to rear, centre light point, built in wardrobes to both alcoves, radiator, painted wooden flooring.
Bedroom Three - Double glazed bay window to front, centre light point, picture rail, dado rail, radiator, cast iron feature fireplace, carpet as laid
Bedroom Four - Sash window to rear, centre light point, coving to ceiling, radiator, carpet as laid.
Loft Room - A substantial sized room. Three Velux windows to rear, Velux window to front, eaves storage cupboard, radiator, laminate flooring. Boasting far reaching views across towards central London.
Rear Garden - Pebble stone patio area leading from the rear of the property, step down to main garden area which is mainly later lawn with mature flower and shrub builders and mature trees.
Front Garden - Off street parking to front with pathway to the front door, electric charge point.
Family Bathroom - Fitted with a three piece suite comprising: Paneled path with mixer tap, pedestal wash hand basin and low level flush W.C. Half frosted sash window to rear, coving to ceiling, partly tiled walls, radiator, tiled flooring.
What's included
Terrace
Garden
Key Stats
Key Stats
TypeTerraced house
Bedrooms4
Bathrooms2
Energy ClassD
HeatingGas Central
Location
Map loading soon
Neighborhood data on demand
Nearby essentials will load when this section comes into view.
Listed on
Mortgage calculator
Estimated monthly payment
5.214 €/mo
Down payment10 % · 105.308 €
105.308 €947.773 € loan
Term
Total repayable1.564.314 €
Interest rate4.40 %
Representative estimate · Landomo is not a mortgage broker. · Rates updated April 2026