House for sale
Maidstone, Boxley
4 bedrooms·2 bathrooms
533.270 €
Listed Oct 13, 2026
About this listing
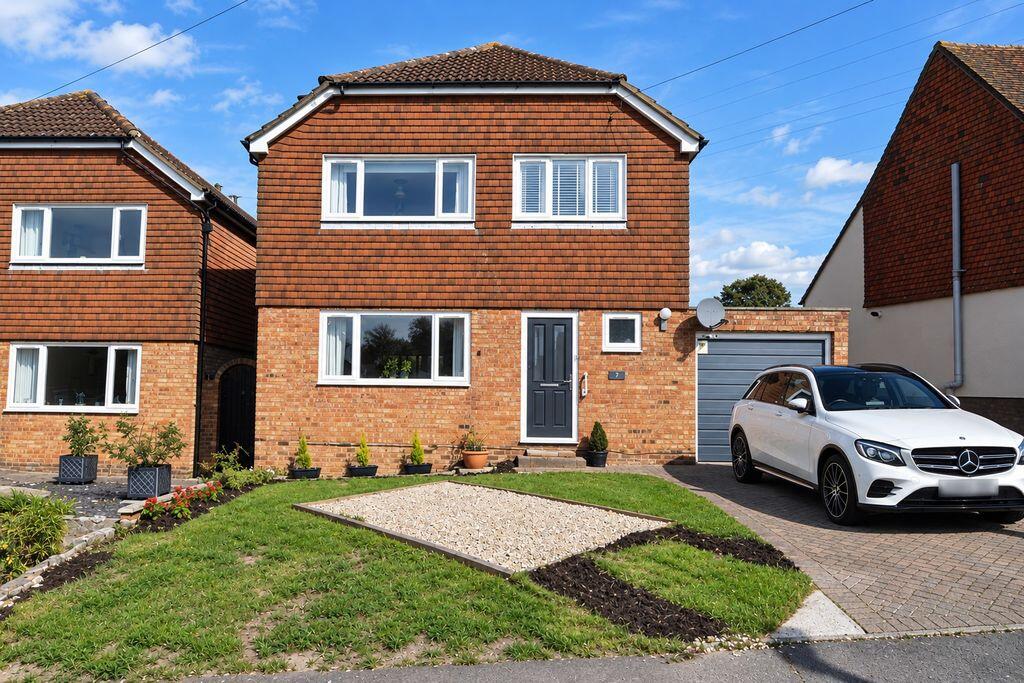
A fine, non-estate detached family home occupying a highly desirable semi-rural position, enjoying delightful views across adjoining open fields towards the North Downs beyond.Ideally situated to combine the tranquillity of countryside living with everyday convenience, the property is within comfortable walking distance of Penenden Heath and its excellent range of local amenities, including shops, schools and recreational facilities.Having been cherished by the current owners for approximately 25 years, this attractive home has been thoughtfully maintained, improved and enhanced throughout, offering beautifully presented and versatile accommodation ideally suited to modern family living.The well-proportioned accommodation includes a kitchen/breakfast room, open plan living / dining room providing a wonderful space for everyday family life, together with four double bedrooms, a family bathroom and a convenient ground floor cloakroom.Externally, the property is equally appealing, benefiting from a southerly aspect to the front and beautifully landscaped gardens incorporating a variety of attractive, secluded seating areas, perfect for outdoor dining, entertaining or simply relaxing in peaceful surroundings. To the rear, the gardens enjoy a delightful outlook over adjoining open countryside, with far-reaching views towards the picturesque North Downs.Further advantages include off-road parking for two vehicles and a garage, providing valuable additional parking and storage facilities.Offering an excellent combination of space, privacy, countryside views and convenient access to local amenities, this is a particularly appealing family home in a sought-after location. An internal inspection is highly recommended to fully appreciate the accommodation, setting and lifestyle on offer.
Identification checks: Should a purchaser(s) have an offer accepted on a property marketed by Ferris & Co, they will be required to complete an identity verification check. This is a legal requirement under the Anti-Money Laundering (AML) Regulations and forms part of our compliance obligations.
To carry out these checks, we use a trusted third-party verification service. Their cost is £52.00 (including VAT) per purchase, which also includes the benefit of Mover Protection. Payment of this fee is required in advance once your offer has been accepted and before the Memorandum of Sale can be issued. Please note that this fee is non-refundable.
ENTRANCE HALL
Half glazed composite entrance door, outside lighting. staircase to first floor with attractive timber balustrade, bespoke low level pine seating area with floating shelves, thermostatic control for central heating, radiator.
SHOWER ROOM/CLOAKROOM
White contemporary suite, shower cubicle, wash hand basin with cupboard beneath, low level wc, ceramic tiled floor, window to front, radiator.
THROUGH LOUNGE /DINING ROOM
27' 7'' x 11' 10'' narrowing to 9'4 in diring room (8.40m x 3.60m)
LOUNGE AREA
Large picture window to front affording a Southern aspect, wall light points, radiator, circular contemporary style room heater, wide access to:
DINING AREA
Wood laminate flooring, double radiator, wall light points, double blazed sliding patio doors to garden.
KITCHEN
12' 0'' x 10' 6'' (3.65m x 3.20m)
Fitted with a contemporary range of kitchen units with dove grey door and drawer front and complimenting quartz effect working surfaces and upstand, kick plate with LED lighting, recessed low voltage lighting, integrated sound system, vertical radiator, 1 and a half acrylic sink, peninsular breakfast bar, 4 burner electric cooker, with oven and grill beneath, integrated American style fridge freezer with double doors, integrated tumble dryer, space for washing machine, half glazed door to garden, tile effect flooring, window overlooking rear garden with pleasant views, built in cupboard housing gas fired boiler supplying heating and domestic water throughout, floating shelves.
ON THE FIRST FLOOR
SPACIOUS LANDING
14' 7'' x 5' 7'' (4.44m x 1.70m)
Window to side, timber balustrade, access to roof space, built in storage cupboard.
BEDROOM 1
11' 7'' x 11' 1'' (3.53m x 3.38m)
Picture window to front affording a Southern aspect, radiator, laminate flooring, large double built in wardrobe cupboard, radiator.
BEDROOM 2
11' 1'' x 9' 2'' (3.38m x 2.79m)
Window overlooking rear garden affording stunning views, radiator.
BEDROOM 3
12' 9'' x 9' 0'' (3.88m x 2.74m)
Range of built in wardrobe cupboards with partly glazed doors, window to front affording a Southern aspect, radiator.
BEDROOM 4
9' 1'' x 9' 0'' (2.77m x 2.74m)
Laminate flooring, radiator, picture window to rear, stunning views.
BATHROOM
Beautifully fitted white contemporary suite, deep bath with chrome mixer tap and hand shower, wash hand basin, low level WC, Oak joinery with LED lighting and contrasting wood grain finish ceramics with display niches, dado rail, double radiator, window to side.
OUTSIDE
To the front of the property is a herringbone brick patterned driveway, lawn area with temporary parking, attached garage 19'6 x 8'6 with electric light and power, up and over entry door, personal door and window.
The rear garden is a particular feature of the property and features bespoke seating areas, dependent upon the time of day from early breakfast to sundowners. To the side is a decked area with pergola, paved area adjacent to house, shrub borders with cambark, raised decked terrace with balustrade, pergola and terrace. At the rear of the garden are steps which overlook the adjacent fields with the North Downs beyond. 60 foot rear garden.
What's included
Garden
Parking
TypeDetached house
Bedrooms4
Bathrooms2
HeatingAsk Agent
MunicipalityMaidstone
Location
Map loading soon
Neighborhood data on demand
Nearby essentials will load when this section comes into view.
Listed on
Mortgage calculator
Estimated monthly payment
2.641 €/mo
Down payment10 % · 53.327 €
53.327 €479.943 € loan
Term
Total repayable792.153 €
Interest rate4.40 %
Representative estimate · Landomo is not a mortgage broker. · Rates updated April 2026