House for sale
Sheffield, Onesacre, Bradfield
3 bedrooms·1 bathroom
388.085 €
Listed Aug 26, 2026
About this listing
Nestled in the charming village of Oughtibridge, this delightful detached family home offers a perfect blend of comfort and convenience. Located on the serene Church Close, the property is ideally situated within walking distance of several reputable schools, making it an excellent choice for families.
The surrounding area boasts a variety of amenities, including shops, restaurants, and traditional pubs, all just a short stroll away. For those who enjoy the great outdoors, the nearby park and picturesque country walks provide ample opportunities for leisure and relaxation.
Inside, the home features a recently fitted kitchen, designed to meet the needs of modern family life while maintaining a warm and inviting atmosphere. The spacious layout ensures that there is plenty of room for family gatherings and entertaining guests.
With excellent links to the motorway, commuting to nearby cities is both easy and efficient, making this property an ideal choice for those who work in the surrounding areas but prefer the tranquillity of village life.
This property truly encapsulates the essence of family living in a sought-after location. Do not miss the opportunity to make this lovely house your new home.
Living Room - This inviting living room offers a tranquil space to relax, featuring soft carpeted flooring and light walls that enhance the natural light flowing through the uPVC window.
Kitchen/Dining Room - The kitchen and dining area boast a modern and sleek design, with grey cabinetry and dark quartz counter tops creating a clean, contemporary look. The layout is practical, with an island providing additional work surface and storage. Included is an integrated Neff silent washer, two integrated Neff ovens of which one is a microwave. An Integrated fridge and freezer and an integrated venting induction hob. A dining table sits comfortably in the space, positioned against a vibrant blue accent wall, and doors lead out to the garden, inviting plenty of natural light and offering easy access to outdoor space.
Hallway - The hallway is welcoming and practical, with striped carpeting and light walls. There is convenient storage at the end, and hooks for coats and outerwear enhance functionality in this space leading through the home.
Bedroom 1 - This double bedroom is bright and comfortable, furnished simply to offer a restful retreat. Light carpeting and soft neutral tones create a calm atmosphere, complemented by fitted wardrobes that provide practical storage solutions. The room benefits from a uPVC window with views out towards the surrounding area.
Bedroom 2 - Space for a double bed and fitted wardrobes ideal for storage. Views of Oughtibridge through the uPVC window.
Bedroom 3 - A cosy bedroom or study, featuring neutral décor and a uPVC window that fills the room with daylight. The space is furnished with a desk and comfortable chair, making it ideal for working from home or as a quiet retreat to relax.
Bathroom - The family bathroom is neutral and practical, featuring a bath with overhead shower, a vanity unit with washbasin, and a close coupled WC. The walls are fully tiled and a heated towel rail adds comfort.
Rear Garden - The rear garden is a delightful outdoor space with a lawn bordered by mature shrubs and flowerbeds, along with a paved indian stone patio area ideal for seating or entertaining. This fenced garden benefits from sunny aspects and privacy, making it a perfect spot to enjoy the outdoors.
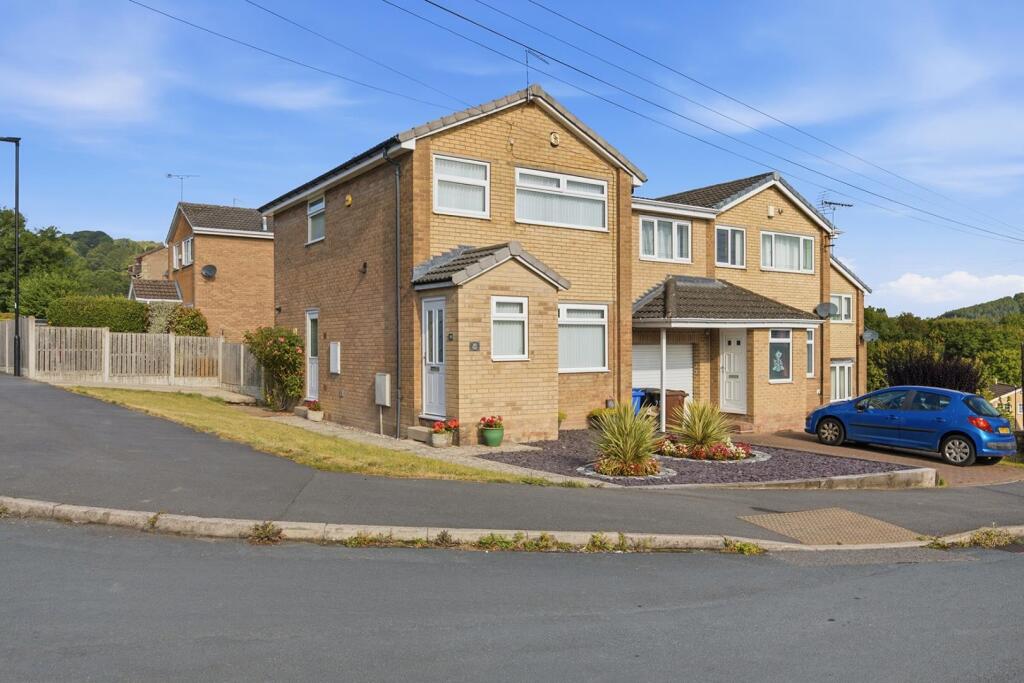
Front Exterior - The property is a modern detached home situated on a corner plot. Built in brick, it features windows and a neatly maintained front garden with low-maintenance planting and a driveway providing off-street parking.
Location Aerial View - This aerial view highlights the property’s location within a well-established residential area, showing the surrounding roads, homes and green spaces, giving a sense of the community and environment.
What's included
Garden
Parking
TypeDetached house
Bedrooms3
Bathrooms1
HeatingGas Central
Location
Map loading soon
Neighborhood data on demand
Nearby essentials will load when this section comes into view.
Listed on
Mortgage calculator
Estimated monthly payment
1.922 €/mo
Down payment10 % · 38.809 €
38.809 €349.276 € loan
Term
Total repayable576.485 €
Interest rate4.40 %
Representative estimate · Landomo is not a mortgage broker. · Rates updated April 2026