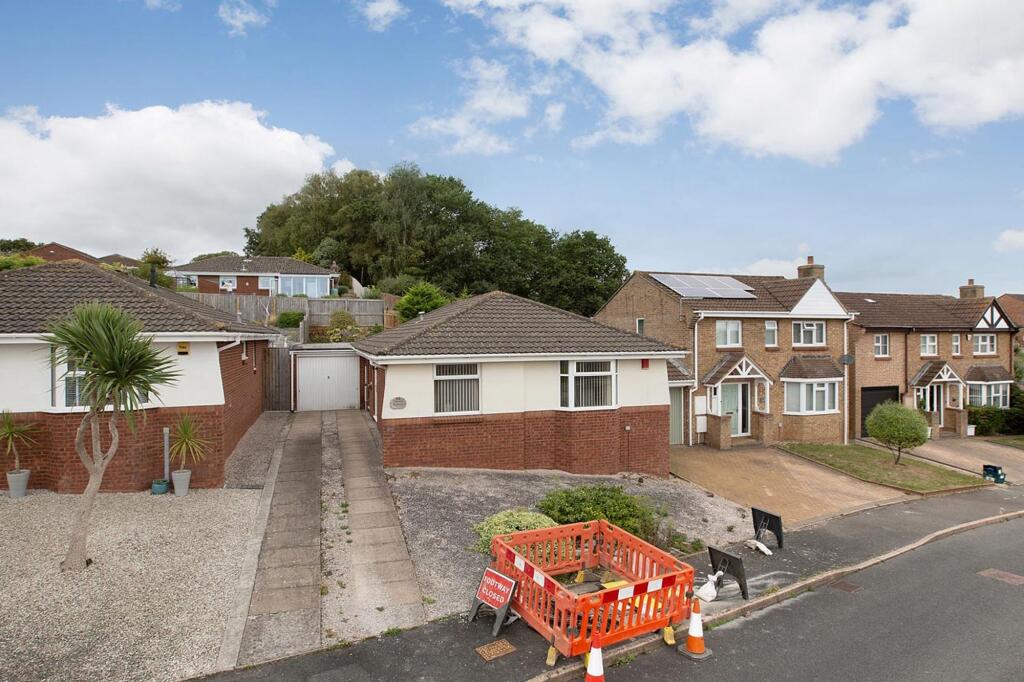
House for sale, 86 m²
Exeter
3 bedrooms·2 bathrooms
379.053 €
4.408 €/m²
Listed Sep 14, 2026
About this listing
Offered to the market with no onward chain is this delightful three bedroom detached bungalow situated in a popular cul de sac location on the outskirts of Dawlish with accommodation briefly comprising; reception hall, kitchen, cloakroom WC, three bedrooms, spacious sitting room diner, family bathroom. There are gardens to the front and rear along with driveway parking and a single garage. uPVC double glazing and gas central heating installed.
Obscure glazed composite front door into…
RECEPTION HALL
With doors to principal rooms. Radiator, power point. Door to…
CLOAKROOM WC
With obscure uPVC double glazed window to side. Coloured suite comprising low level WC, inset wash hand basin into vanity unit, tiled splash backs, vanity mirror.
Archway through into…
KITCHEN
Fitted with a comprehensive range of shaker style wall and base units with roll top work surface over, inset one and a half bowl composite sink drainer, integrated electric oven and four burner gas hob with extractor above, space and plumbing for washing machine and fridge freezer, tiled splash backs, uPVC double glazed window to side, obscure glazed uPVC door giving access out to the driveway and garage. High level cupboard housing consumer unit.
Door to…
BEDROOM
With uPVC double glazed window to front. Radiator, power points.(currently used as Dining room)
SITTING ROOM DINER
With uPVC double glazed bay window to front and uPVC double glazed window to side. Feature fireplace housing electric fire with marble hearth and timber mantle, radiators, power points, TV aerial connection point, space for dining table and chairs.
Multi-paned timber door through to the…
REAR HALLWAY
With loft access hatch. Door to airing cupboard with timber slatted shelving and wall mounted gas boiler supplying domestic hot water and gas central heating.
Door through to…
BATHROOM
With obscure uPVC double glazed window to side. Coloured suite comprising concealed cistern flush WC, inset wash hand basin into vanity unit, panelled bath with glazed shower screen and wall mounted electric shower, tiled splash backs, vanity mirror, light and shaver socket.
Door through to…
BEDROOM
With uPVC double glazed window to rear. Radiator, power points. Built in wardrobes with sliding mirrored doors, timber shelving and clothes hanging rail.
Door through to…
BEDROOM
With uPVC double glazed window and door to rear. Built in wardrobes with sliding doors, timber shelving and clothes hanging rail. Radiator, power points.
OUTSIDE
To the front the garden is predominantly laid to decorative chippings. Outside water tap. There is DRIVEWAY PARKING for approximately three vehicles ahead of the SINGLE GARAGE with metal up and over door, power and light. To the rear there is a fully enclosed rear garden, arranged for ease of maintenance with a good sized area of paved patio. A glazed uPVC pedestrian door through to the rear of the garage. Raised area, arranged as a well planted rockery with an array of mature plants and shrubs.
EPC Rating: D
Parking - Driveway
Parking - Garage
What's included
Garage
Parking
Key Stats
Key Stats
TypeDetached house
Living Area86 m²
Bedrooms3
Bathrooms2
Energy ClassD
HeatingAsk Agent
Location
Map loading soon
Neighborhood data on demand
Nearby essentials will load when this section comes into view.
Listed on
Mortgage calculator
Estimated monthly payment
1.877 €/mo
Down payment10 % · 37.905 €
37.905 €341.148 € loan
Term
Total repayable563.070 €
Interest rate4.40 %
Representative estimate · Landomo is not a mortgage broker. · Rates updated April 2026