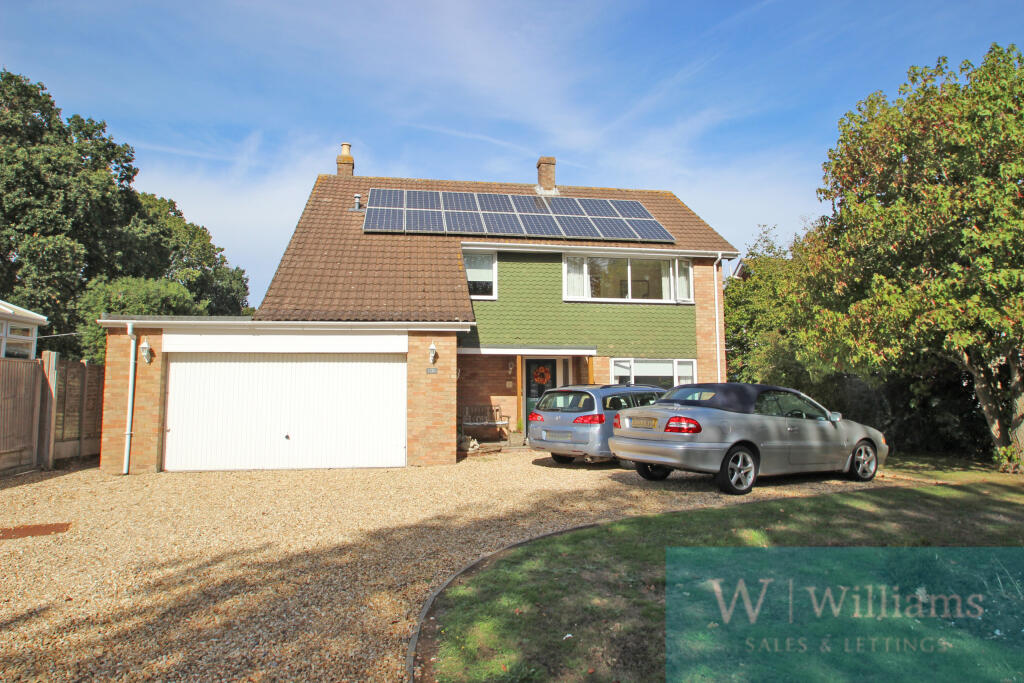
House for sale, 208 m²
Portsmouth
4 bedrooms·3 bathrooms
530.892 €
2.552 €/m²
Listed Sep 30, 2026
About this listing
A nicely presented 4 bedroom detached family home with good size rooms and a large double garage. Popular road within the village and close to all the local amenities. A great forward purchase.
The accommodation with approximate measurements comprises:
Door to
Hallway
Laminate flooring. Radiator. Understairs storage cupboard. Doors to:
Lounge
7.20 m x 3.70 m (23'7" x 12'2")
Two radiators. Double glazed windows to both front and rear aspects. Electric fire set within a wooden hearth and mantle.
Dining Room
3.70 m x 3.00 m (12'2" x 9'10")
Glass panelled door. Radiator. Laminate flooring.
Kitchen
3.71 m x 3.50 m (12'2" x 11'6")
Nicely designed kitchen with matching wall, base and drawer units. Pull out larder unit. Under counting lighting. Fitted fridge freezer and dishwasher. Eye level electric oven and grill with extractor over. Ceramic Sink and drainer with mixer tap and tiled splash back. Water softener. Breakfast bar. Electric wall heater. Double glazed windows to both side and rear aspects. Double glazed door to side aspect.
Shower room
Double glazed window to side aspect. Low level WC. Hand basin. Corner shower. Heated towel rail.
Stairs to first floor
Landing
Half landing with high level double glazed window to front aspect. Loft access. Airing cupboard with shelving. Doors to:
Master bedroom
5.30 m x 3.70 m (17'5" x 12'2")
Double glazed window to rear aspect. Double glazed high level to side aspect. Fitted wardrobe. Radiator. Door to:
En Suite
Low level WC. Hand basin., Corner shower. Heated towel rail.
Bedroom
5.30 m x 2.80 m (17'5" x 9'2")
Double glazed window to front aspect. Radiator. Two fitted wardrobes.
Bedroom
4.10 m x 3.70 m (13'5" x 12'2")
Double glazed windows to both rear and side aspects. Radiator. Two built in wardrobes.
Bedroom
2.80 m x 2.70 m (9'2" x 8'10")
Double glazed windows to both side aspects. Storage into the eaves. Radiator.
Bathroom
2.00 m x 1.80 m (6'7" x 5'11")
Bath. Low level WC and handbasin with built in vanity storage. Heated towel rail. Double glazed window to side aspect.
Outside
Rear. Fully enclosed garden which is mainly laid to lawn. Paved and gravelled patio areas. Summer house. 2 x Sheds. Gate to front aspect.
Front: Mainly laid to lawn with mature planted borders. Ample parking for several cars.
Garage
5.74 m x 5.20 m (18'10" x 17'1")
Double garage. Electric up and over door. Consumer unit. Electric and gas meters. Wall hung boiler. Double glazed door to rear aspect. Door to inner hallway. Fitted wall and base units. Space and plumbing for washing machine.
Additional information
Solar Panels: Leased through Home Sun
EPC: "C"
Council tax band: "E"
What's included
Garden
Parking
TypeDetached house
Living Area208 m²
Bedrooms4
Bathrooms3
HeatingAsk Agent
Location
Map loading soon
Neighborhood data on demand
Nearby essentials will load when this section comes into view.
Listed on
Mortgage calculator
Estimated monthly payment
2.629 €/mo
Down payment10 % · 53.089 €
53.089 €477.803 € loan
Term
Total repayable788.621 €
Interest rate4.40 %
Representative estimate · Landomo is not a mortgage broker. · Rates updated April 2026