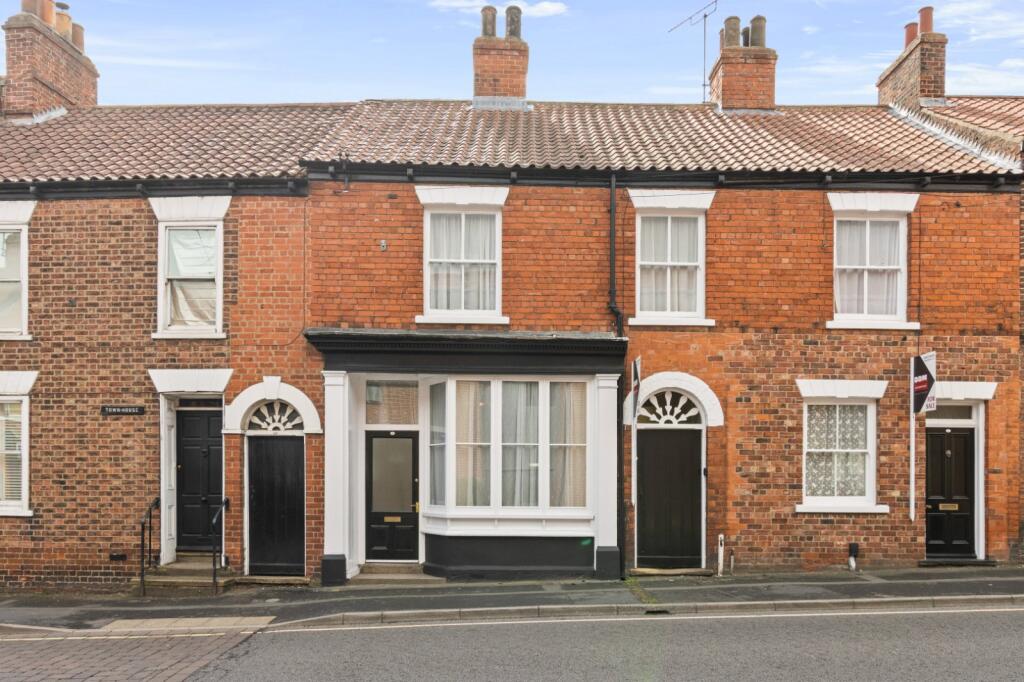
House for sale
Doncaster
3 bedrooms·1 bathroom
168.840 €
Listed Sep 14, 2026
About this listing
A deceptively spacious three-bedroom period home in the heart of Barton-upon-Humber, offering two generous reception rooms, a practical kitchen with utility, large private courtyard and a substantial workshop/outbuilding.
STEP INSIDE:-
Set behind an attractive traditional red-brick frontage, this period home opens into accommodation that feels considerably larger than the exterior might initially suggest.
The front lounge is a generous and naturally bright reception room, with the broad bay window creating an impressive amount of light and a fireplace providing a traditional focal point. Neutral décor and carpeting make the room immediately usable while still leaving plenty of scope for a purchaser to introduce their own style.
Beyond is an equally well-proportioned dining room, giving the property two genuine reception spaces rather than one room being asked to perform every job. Another fireplace adds character, while the proportions comfortably lend themselves to family dining, entertaining or even a combined dining and home-working arrangement.
The kitchen extends towards the rear of the property and provides a good range of fitted cabinetry and work surfaces, with plenty of natural light from the side-facing window. Beyond this lies a separate utility area, an increasingly useful feature in a home of this style, together with a ground-floor WC.
Upstairs, the layout provides three bedrooms. The principal bedroom is a particularly good-sized double and retains a lovely decorative cast-iron style fireplace, adding a little period personality against the otherwise clean, neutral presentation. The second bedroom is another useful room, while the third would work equally well as a child’s bedroom, nursery or dedicated home office.
The family bathroom is also positioned on the first floor and includes a bath with shower over, wash basin and WC.
Overall, the interior has been presented in a light, neutral manner, creating a very good blank canvas for its next owner without the immediate burden of heavy cosmetic work.
STEP OUTSIDE:-
To the rear is a particularly generous enclosed courtyard, providing far more outside space than might be expected from a High Street terrace. The predominantly hard-landscaped finish makes it relatively low maintenance and leaves plenty of room for outdoor seating, pots, planters and entertaining space.
Perhaps the real bonus, however, is the substantial detached workshop positioned at the rear. Offering excellent storage and workspace, it could appeal to anyone needing room for hobbies, bikes, tools or general household storage and is a feature rarely found with homes of this type.
The rear elevation also retains plenty of period character, with its traditional brickwork sitting alongside the later utility and ancillary accommodation.
LOCATION:-
High Street places the property right in the heart of Barton-upon-Humber, making this a particularly convenient choice for anyone wanting everyday amenities within easy reach.
Barton offers a broad selection of independent shops, supermarkets, cafés, pubs, schools and leisure facilities, together with the attractive Waters’ Edge Country Park and walks around the Humber waterfront.
The town is also well positioned for commuters, with access towards the Humber Bridge making Hull and the wider motorway network readily accessible, while Barton railway station provides local rail connections. For buyers who value being able to leave the car at home for everyday errands, the central position is a genuine advantage.
LOUNGE
14' 2" x 12' 1" (4.32m x 3.68m)
DINING ROOM
14' 2" x 12' 2" (4.32m x 3.7m)
KITCHEN
15' 1" x 7' 5" (4.6m x 2.26m)
UTILITY ROOM
WC
BEDROOM ONE
12' 9" x 10' 0" (3.89m x 3.05m)
BEDROOM TWO
12' 9" x 7' 0" (3.89m x 2.13m)
BEDROOM THREE
7' 9" x 7' 9" (2.36m x 2.36m)
BATHROOM
8' 11" x 7' 5" (2.72m x 2.26m)
WORKSHOP
17' 11" x 5' 10" (5.46m x 1.78m)
AGENTS NOTE TO BUYERS
Prospective purchasers are advised that, in addition to the purchase price, further costs may be incurred when buying a property. These can include, but are not limited to, Stamp Duty Land Tax (SDLT), legal and conveyancing fees, survey costs, and mortgage arrangement fees. Buyers should ensure they seek appropriate financial advice and budget accordingly.
What's included
Garden
Fireplace
Key Stats
Key Stats
TypeTerraced house
Bedrooms3
Bathrooms1
HeatingAsk Agent
Location
Map loading soon
Neighborhood data on demand
Nearby essentials will load when this section comes into view.
Listed on
Mortgage calculator
Estimated monthly payment
836 €/mo
Down payment10 % · 16.884 €
16.884 €151.956 € loan
Term
Total repayable250.806 €
Interest rate4.40 %
Representative estimate · Landomo is not a mortgage broker. · Rates updated April 2026