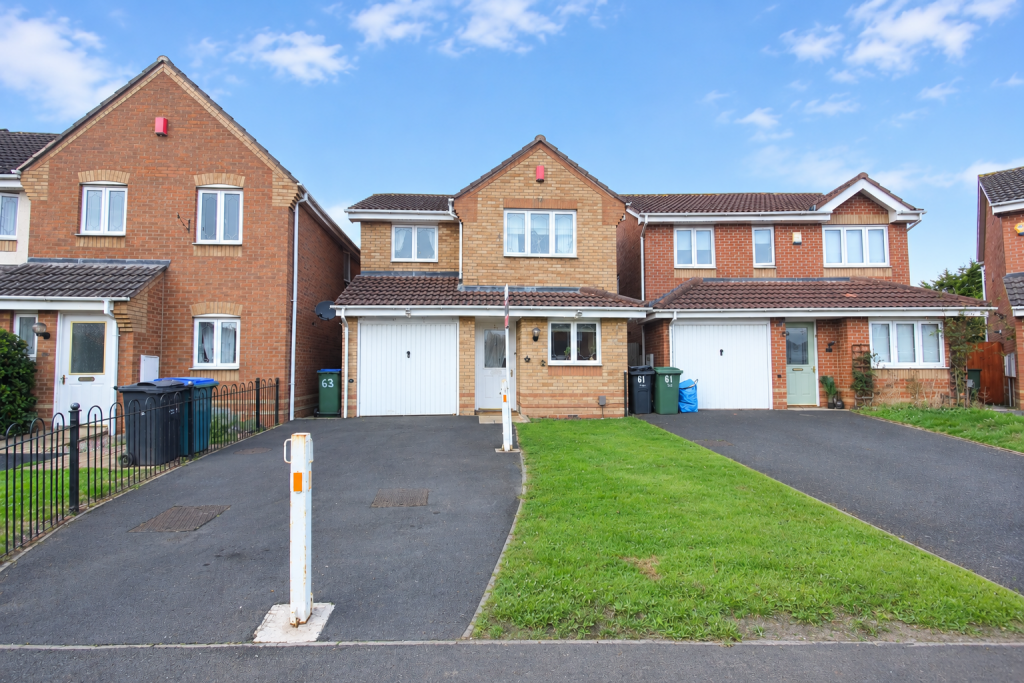
House for sale
Sandwell, Jarvis
3 bedrooms·2 bathrooms
359.648 €
Listed Oct 7, 2026
About this listing
NO UPWARDS CHAIN!!!
A well presented and generously proportioned three bedroom detached family home, offering spacious and versatile accommodation arranged over two floors, together with a driveway, garage, conservatory and attractive rear garden.
Approaching the property, a driveway provides off road parking and leads to the garage, while the front entrance opens into a welcoming hallway. From here, there is access to the main living accommodation, along with a convenient downstairs WC.
The fitted kitchen is positioned to the front of the property and is well equipped with a range of wall mounted and base units, complementary work surfaces and an integrated oven and hob. A practical space for everyday cooking, the kitchen provides plenty of room for the essentials.
Moving through the property, the impressive lounge provides a generous and comfortable space for family life, with ample room for both relaxing and entertaining. From the lounge, the accommodation continues into the conservatory, which overlooks the rear garden and creates a lovely additional reception space. Whether used for family meals, entertaining guests or simply enjoying the outlook over the garden, this versatile room adds further flexibility to the living accommodation.
Heading upstairs, the first floor landing gives access to three generously sized double bedrooms and the family bathroom. The master bedroom benefits from its own en-suite shower room, fitted with a shower cubicle, WC and wash hand basin, providing a useful degree of privacy and convenience.
The two further double bedrooms offer excellent flexibility and provide comfortable space for children, guests, a home office or additional family use. The family bathroom completes the first floor accommodation.
Stepping outside, the rear garden provides a pleasant outdoor space for relaxing, entertaining and family use, with the conservatory offering a good connection between the indoor and outdoor areas. To the front, the driveway and garage provide useful off road parking and additional storage.
The property is situated on a popular residential development and offers a convenient setting for everyday life. Langley High Street is within easy reach, providing a range of shops, services and amenities, while families will appreciate the proximity of well regarded local schools, including Q3 Academy on Moat Road.
For commuters, Langley Green Train Station is also within easy reach, providing direct rail services into Birmingham City Centre, with further transport links available in the surrounding area.
Combining three genuine double bedrooms with generous living accommodation, a conservatory, en-suite principal bedroom, garage, driveway and rear garden, this is a spacious and versatile detached family home, ideally suited to first time buyers, couples and growing families.
ROOMS:
Ground Floor:
Hallway
Lounge
Kitchen
W/C
Conservatory
Garage
First Floor:
Landing
Bedroom One
En-suite
Bedroom Two
Bedroom Three
Bathroom
Outside:
Driveway
Garden
What's included
Garage
Parking
TypeDetached house
Bedrooms3
Bathrooms2
HeatingAsk Agent
MunicipalitySandwell
Location
Map loading soon
Neighborhood data on demand
Nearby essentials will load when this section comes into view.
Listed on
Mortgage calculator
Estimated monthly payment
1.781 €/mo
Down payment10 % · 35.965 €
35.965 €323.683 € loan
Term
Total repayable534.244 €
Interest rate4.40 %
Representative estimate · Landomo is not a mortgage broker. · Rates updated April 2026