House for sale, 108 m²
Peterborough
3 bedrooms·1 bathroom
325.887 €
3.017 €/m²
Listed Sep 29, 2026
About this listing
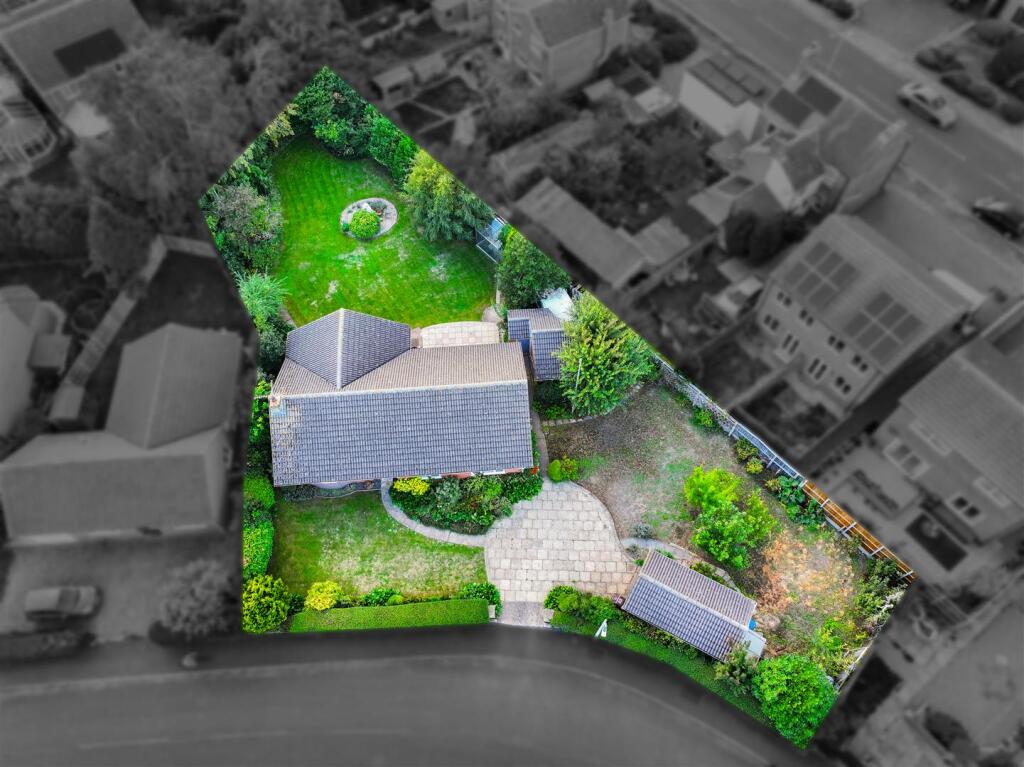
Nestled on Horseshoe Road in the charming town of Spalding, this delightful NO CHAIN detached bungalow offers a perfect blend of comfort and convenience. Built in 1999, this self-built property is set on a generous double plot, providing ample outdoor space with a vast side garden and a lovely rear garden, ideal for relaxation and entertaining.
Upon entering, you are greeted by a larger-than-average entrance hall, which features an airing cupboard and additional storage. The spacious lounge flows seamlessly into the dining room, creating an inviting atmosphere for family gatherings. The well-appointed kitchen, complete with a pantry, is perfect for culinary enthusiasts. This bungalow boasts three generously sized double bedrooms, ensuring plenty of room for family or guests, along with a stylish four-piece bathroom suite.
The property has been thoughtfully redecorated throughout and recarpeted in several rooms, making it ready for you to move in and make it your own. Outside, the side garden is a standout feature, with space for two vehicles and the potential to extend for a motorhome and caravan and creating off road parking for another three cars, catering to all your parking needs. Additionally, a brick-built workshop with power adds further utility to the property.
Conveniently located within walking distance to a Spar shop, a fish and chip shop, and a butcher, you will find all your daily needs just a stone's throw away. The town centre, with its array of restaurants, cafes, and a train station, is a mere 10-15 minute walk or a quick 3-minute drive.
With no onward chain, this bungalow presents an excellent opportunity to enjoy the tranquil lifestyle that Spalding offers, complete with picturesque riverside and countryside walks. Don’t miss your chance to own this wonderful home in a popular location.
Entrance Hall - Wooden front door into the spacious entrance hall which has parquet flooring, radiator, power points, data point, loft hatch, airing cupboard and storage cupboard.
Lounge - 4.57m’0.00m x 4.27m’0.91m (15’0 x 14’3) - UPVC double glazed window to the front, radiator, power points, TV points, wall lights, skimmed and coved ceiling and internal French doors to the dining room.
Dining Room - 4.06m x 3.40m (13'4 x 11'2) - UPVC double glazed window to the rear, radiator, power points, skimmed and coved ceiling and an internal door to the kitchen.
Kitchen - 4.39m x 2.95m (14'5 x 9'8) - UPVC double glazed window to the rear, base and eye level units with work surface over, sink and drainer with taps over, space and point for freestanding cooker, space and plumbing for washing machine, space and point for fridge and freezer, wall mounted gas boiler, side door and a pantry with shelving.
Bedroom One - 4.06m x 3.76m (13'4 x 12'4) - UPVC double glazed window to the front, radiator, power points, skimmed and coved ceiling, built-in wardrobes and dressing table.
Bedroom Two - 3.66m x 3.48m (12'0 x 11'5) - UPVC double glazed window to the rear, radiator, power points, built-in wardrobes, fuse box, dressing table, skimmed and coved ceiling.
Bedroom Three - 2.74m’2.44m x 2.74m’2.44m max (9’8 x 9’8 max) - UPVC double glazed window to the front, radiator, power points, skimmed and coved ceiling and built-in wardrobes.
Bathroom - UPVC obscured double glazed window to the rear, panel bath with taps over, separate shower cubicle with a built-in mixing shower, vanity wash hand basin with taps over and storage beneath, wall mounted heated towel rail, shaver point and a separate door to the cloakroom with push button flush toilet.
Outside - The property sits on a double plot with laid to lawn area to the front, off-road parking which can be extended and would create enough space for a caravan, motorhome and 3 to 4 cars. There is an oversized single garage, side access to the rear garden which is larger than average. It is enclosed by panel fencing and has trees around the border creating a good degree of privacy, the rest of the garden is laid to lawn with greenhouse and outside tap, access to a potting shed and access to the brick built workshop with power and lighting connected.
What's included
Garden
Parking
TypeDetached house
Living Area108 m²
Bedrooms3
Bathrooms1
HeatingGas Central
Location
Map loading soon
Neighborhood data on demand
Nearby essentials will load when this section comes into view.
Listed on
Mortgage calculator
Estimated monthly payment
1.614 €/mo
Down payment10 % · 32.589 €
32.589 €293.298 € loan
Term
Total repayable484.093 €
Interest rate4.40 %
Representative estimate · Landomo is not a mortgage broker. · Rates updated April 2026