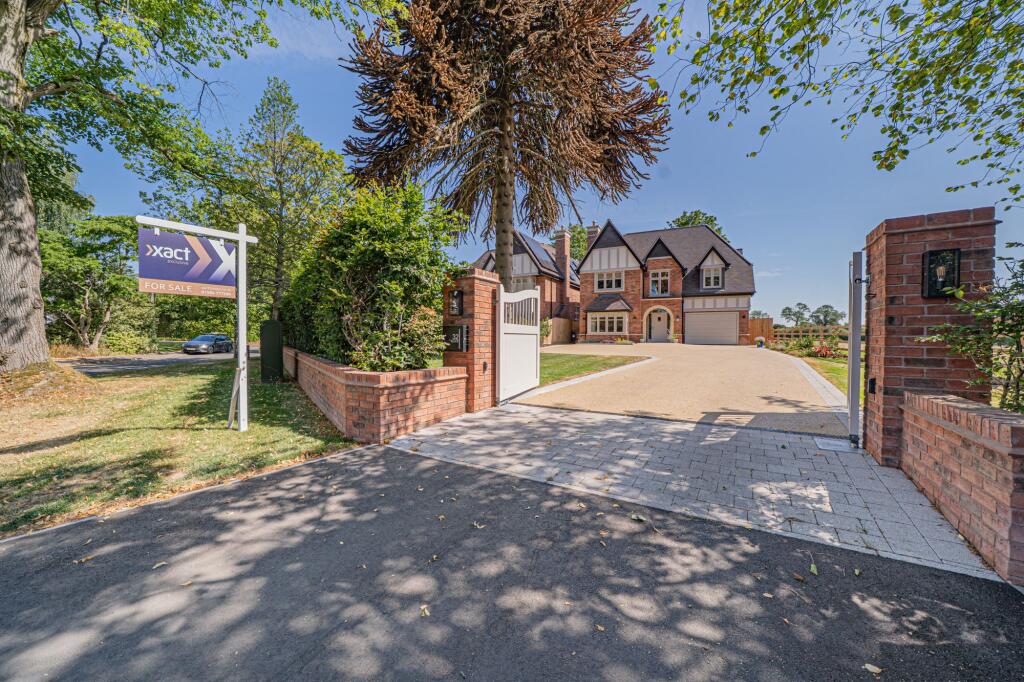
House for sale, 424 m²
Birmingham
5 bedrooms·6 bathrooms
2.911.039 €
6.865 €/m²
Listed Sep 7, 2026
About this listing
PROPERTY OVERVIEW
Presenting an exceptional opportunity to acquire a substantial five/six bedroom, six-bathroom residence, constructed by NHBC A1 rated developer, Whiteacre Homes in 2025 and spanning over 4,500 square feet of thoughtfully designed living space, within the prestigious Golden Triangle and just a short walk from Dorridge Station and the vibrant amenities of Dorridge Village.
The property is set behind a beautifully landscaped front garden, complemented by a large resin driveway and supported by a garage, all accessed via a secure, gated private entrance.
Upon entering through the impressive triple-height hallway, you are greeted by a sense of grandeur and light, which extends throughout the property. The lounge to the front of the house features a generous bay window, creating a welcoming space to relax or entertain. To the rear, a versatile second reception room, currently arranged as a study, offering flexibility to suit a range of lifestyles.
The heart of the home is the expansive open-plan kitchen/living/reading and dining area at the rear, where a large kitchen island, stone worktops, and a fully fitted bespoke bar area with dual cooler wine store set the tone for contemporary luxury and entertainment. Two sets of bi-fold doors open to the rear, complemented by additional French doors onto a courtyard garden, while a skylight floods the kitchen with natural light. The kitchen is further supported by a practical utility room and a separate boot room, ensuring every-day convenience. Underfloor heating runs throughout the property, ensuring year-round comfort.
Ascending to the first floor, you will find four spacious double bedrooms, each featuring bespoke fitted wardrobes, and four bathrooms, three of which are en-suite. The principal suite is a true retreat, boasting a large en-suite with separate bath and shower, a generous dressing room and air conditioning which leads onto its own private balcony.
The second floor which is self contained, offers superb versatility with a further double bedroom and en-suite, a dedicated cinema room (with its own cinema infrastructure installed), currently used as a lounge area, a well-equipped gym (also with air conditioning), and an additional shower room, providing ample space for both relaxation and recreation.
Located at the rear of the property is a large manicured garden, with outdoor lighting throughout and a full width porcelain patio which wraps around to the courtyard garden at the side of the property.
Modern technology is seamlessly integrated throughout the home, with Control 4 smart home technology, Cat 6 wiring, an integrated CCTV and alarm system, and an EV charging point offering the ultimate in security and connectivity. The property benefits from a 10 year new build warranty from 2025, providing peace of mind for the discerning buyer. This remarkable home combines state-of-the-art features & technology with elegant design, offering an outstanding lifestyle opportunity in one of the area’s most sought-after locations.
House Specification
Kitchen
- Exquisite Siematic bespoke fitted kitchen with island / breakfast bar storage
- Stone worktops - Siemens built-in tall fridge and Siemens built-in tall freezer
- Miele dishwasher, Miele microwave oven, Miele oven, Miele coffee machine, Miele warming drawer
- Bora induction hob
- Quooker boiling tap with cold water and sparkling water functions
- Fully fitted bespoke bar with dual cooled wine store Internal Finishing & Features
Utility Room
- Bespoke matching Siematic kitchen units
- Bespoke stone worktop to match the kitchen
- Siemens washing machine
- Siemens dryer Electrical, Lighting & Communication
Internal Finishing & Features
- Underfloor heating (zoned individual rooms) throughout which can be controlled via (app Control 4)
- Triple height entrance hallway with feature lighting
- Double glazed windows
- Aluminium bi-folding doors to rear patio and sliding doors to the principal bedroom balcony
- Dining area with glass sky light Bathrooms & En-Suite
- Concrete floors to the ground and first floor
Bathrooms & En-Suite
- Tiling by Porcelanosa
- Laufen / Kyrna vanity units with contemporary sanitary ware
- Underfloor heating to all bathrooms and en-suite bathrooms
- Free standing stone baths by Aquabella
- Taps and showers by Hansgrohe
- Dual Heated towel rails
Electrical, Lighting & Communication
- Control 4 smart home technology lighting
- Air conditioning to gym (AC infrastructure installed principal & kitchen area)
- Underfloor heating throughout the property with Heatmiser control 4 system
- Cat 6 wiring
- Wireless access points throughout
- CCTV and alarm systems with control 4 smart home integration
- Smart home integrated heating system (Air source heat pump)
- Feature lighting throughout External
External
- Outside lighting to all areas
- Gated private entrance Control4 video access
- Driveway lighting
- Resin driveway
- Professional landscaping
- Porcelain patio slabs
- EV charging point
- Large garden (approx. 130 feet long)
PROPERTY LOCATION
Dorridge is a conveniently located, picturesque and a sought after village, situated on the edge of open countryside, full of local amenities (including a Sainsbury’s Superstore), has its own train station with links to Birmingham and London. Sporting facilities located nearby consist of the Knowle & Dorridge Cricket and Tennis Club, Copt Heath Golf Club and the Old Silhillians Rugby Club as well as numerous private gyms. Dorridge has a junior and infant school and the bordering village of Knowle has an excellent junior and infant school and secondary school, Arden Academy. A few minutes’ drive away is the nearby town of Solihull, which offers its own excellent state and private schools, Touchwood shopping centre, which houses many shops, restaurants, bars, cinema and John Lewis department store. Dorridge is well placed to access the M42 and M40 motorways, which then provides links to the M1, M6 and M5, enabling travel to Birmingham, Coventry and London. Resorts World and Arena, Birmingham International Airport and Birmingham International Train Station are also within easy access from Dorridge.
EPC Rating: B
LOUNGE
4.0m x 6.0m
STUDY
2.5m x 3.6m
KITCHEN AREA
4.1m x 7.9m
LIVING AREA
4.5m x 8.4m
DINING AREA
2.7m x 3.7m
UTILITY ROOM
1.8m x 2.3m
LARGE INTEGRAL GARAGE
3.7m x 5.4m
PRINCIPAL BEDROOM
4.1m x 5.1m
DRESSING ROOM
2.8m x 3.7m
BEDROOM TWO
3.8m x 3.9m
DRESSING AREA
2.2m x 2.4m
BEDROOM THREE
3.3m x 3.6m
DRESSING AREA
1.9m x 2.4m
BEDROOM FIVE
3.6m x 4.5m
BEDROOM FOUR
3.1m x 5.2m
CINEMA ROOM
3.5m x 3.7m
GYM
3.1m x 6.1m
TOTAL SQUARE FOOTAGE
424.2 sq.m (4566 sq.ft) approx.
ITEMS INCLUDED IN THE SALE
TBC
ADDTIONAL INFORMATION
Services - water on a meter, mains electricity and sewers.
Broadband - FTTP (fibre to the premises) OPTIC.
INFORMATION FOR POTENTIAL BUYERS
1. MONEY LAUNDERING REGULATIONS - Intending purchasers will be required to produce identification documentation at the point an offer is accepted as we are required to undertake anti-money laundering (AML) checks such that there is no delay in agreeing the sale. Charges apply per person for the AML checks. 2. These particulars do not constitute in any way an offer or contract for the sale of the property. 3. The measurements provided are supplied for guidance purposes only and potential buyers are advised to undertake their measurements before committing to any expense. 4. Xact Homes have not tested any apparatus, equipment, fixtures, fittings or services and it is the buyers interests to check the working condition of any appliances. 5. Xact Homes have not sought to verify the legal title of the property and the buyers must obtain verification from their solicitor.
What's included
Balcony
Terrace
Parking
Key Stats
Key Stats
TypeDetached house
Living Area424 m²
Bedrooms5
Bathrooms6
Energy ClassB
HeatingAir Source Heat Pump
Location
Map loading soon
Neighborhood data on demand
Nearby essentials will load when this section comes into view.
Listed on
Mortgage calculator
Estimated monthly payment
14.414 €/mo
Down payment10 % · 291.104 €
291.104 €2.619.935 € loan
Term
Total repayable4.324.242 €
Interest rate4.40 %
Representative estimate · Landomo is not a mortgage broker. · Rates updated April 2026