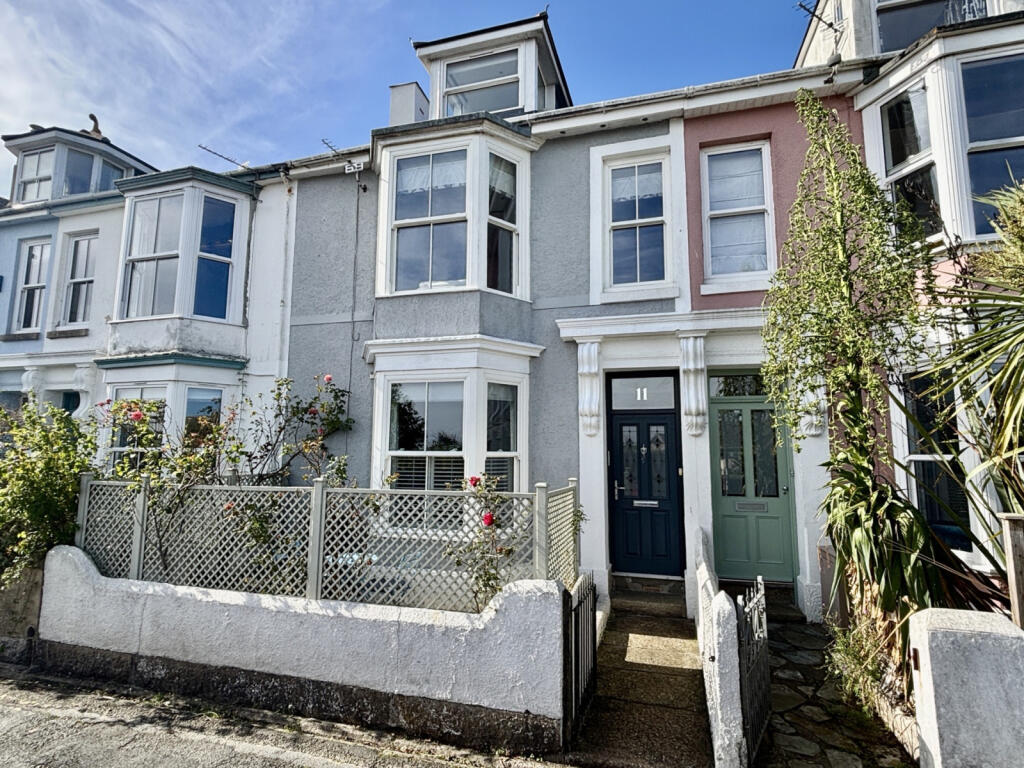
House for sale, 153 m²
Penzance, Cornwall
4 bedrooms·2 bathrooms
573.237 €
3.746 €/m²
Listed Oct 2, 2026
About this listing
Enjoying glorious views across Penzance Harbour towards Mounts Bay and St Michael's Mount, is this beautifully presented bay fronted Victorian terraced house, situated within a popular terrace within a short distance to the town centre of Penzance. This beautifully presented accommodation comprises of dining room, presently used as lounge, bedroom four/study, kitchen/breakfast room, utility and bathroom on the ground floor. On the first floor there is a spacious living room with double glazed bay window to the front enjoying the aforementioned views, two further bedrooms, separate cloakroom and shower room. The main bedroom is situated on the second floor, which has an en suite cloakroom and enjoys the views towards St Michael's Mount. There is a courtyard garden to both the front and rear and parking for a small vehicle to the rear of the property. The house retains many original Victorian features such as ceiling cornicing, dado rails, stripped wood flooring and fireplaces, and an internal viewing is highly recommended to fully appreciate this delightful property.
Property additional info
Composite double glazed front door with stained glass inset into:
OUTER HALLWAY:
Ceiling cornices, dado rail, tiled floor, half glazed door into:
MAIN HALLWAY:
Ceiling cornices, radiator, stairs rising with cupboards under, doors to:
DINING ROOM: 13' 9" x 13' 4" (4.19m x 4.06m)
Presently used as a second lounge, fireplace to one wall (not used) with marble surround and recess to both sides, double glazed bay sash window to front with wooden shutters and roller blinds, wood panelling, ceiling cornicing, picture rail, radiator, wood floor.
OFFICE/BEDROOM FOUR: 11' 10" x 10' 6" (3.61m x 3.20m)
Double glazed door to rear, ceiling cornices, radiator, fireplace to one wall (not used) with stone surround.
KITCHEN/BREAKFAST ROOM: 21' 9" x 8' 6" (6.63m x 2.59m)
Radiator, double glazed windows to rear, base and wall units with worksurfaces and tiling over, electric cooker point with extractor fan, single drainer stainless steel sink unit, wall mounted boiler, coved ceiling, spotlights, integral dishwasher, door to:
UTILITY ROOM: 9' 3" x 6' 9" (2.82m x 2.06m)
Double glazed door and window to rear, skylights, storage cupboard, base and wall units with worksurfaces over, plumbing and space for washing machine and tumble dryer, radiator.
BATHROOM:
Skylight, radiator, corner bath, WC, pedestal wash hand basin, shaver light and point, extractor fan.
FIRST FLOOR LANDING:
Radiator, stairs rising, door to:
LIVING ROOM: 16' 2" x 13' 9" (4.93m x 4.19m)
Double glazed bay and sash windows to front affording views across Mounts Bay, painted wood floor, fireplace to one wall (not used) with marble surround and arch recesses with cupboards below to either side, two radiators, ceiling cornicing.
BEDROOM TWO: 12' 0" x 10' 9" (3.66m x 3.28m)
Double glazed window to rear, fretwork covered radiator, two built in cupboards to one wall, coved ceiling.
CLOAKROOM:
WC with built-in hand basin over.
SHOWER ROOM:
Double glazed window to rear, heated towel rail, fully tiled double shower cubicle, wash hand basin, shaver light and point.
BEDROOM THREE: 10' 10" x 9' 5" (3.30m x 2.87m)
Double glazed window to rear, ceiling cornices, radiator, cupboard housing hot water tank.
SECOND FLOOR LANDING:
Storage into loft space, door to:
BEDROOM ONE: 22' 3" x 15' 11" maximum (6.78m x 4.85m)
Vaulted ceiling, radiator, two double glazed dormers, one to rear and one to front with the aforementioned views, storage into eave space, door to:
CLOAKROOM:
WC and vanity wash hand basin, skylight.
OUTSIDE:
To the front of the property there is an enclosed patio garden and further courtyard to the rear with outside tap, gated access onto parking for one small car.
SERVICES:
Mains water, electricity, gas and drainage.
DIRECTIONS:
Via "What3Words" app: ///hung.innocence.uptown
AGENTS NOTES:
We understand from Openreach website that Full Fibre Broadband (FTTP) is available to the property. We tested the mobile phone signal for O2 which was good. The property is built of granite under a tiled roof.
Mobile signal/coverage: Good.
Water source: Direct mains water.
Electricity source: National Grid.
Sewerage arrangements: Standard UK domestic.
Heating Supply: Central heating (gas).
Broadband internet type: FTTP (fibre to the premises).
Parking Availability: Yes.
What's included
Garden
Parking
TypeTerraced house
Living Area153 m²
Bedrooms4
Bathrooms2
Energy ClassC
HeatingGas Central
MunicipalityPenzance
Location
Map loading soon
Neighborhood data on demand
Nearby essentials will load when this section comes into view.
Listed on
Mortgage calculator
Estimated monthly payment
2.838 €/mo
Down payment10 % · 57.324 €
57.324 €515.913 € loan
Term
Total repayable851.522 €
Interest rate4.40 %
Representative estimate · Landomo is not a mortgage broker. · Rates updated April 2026