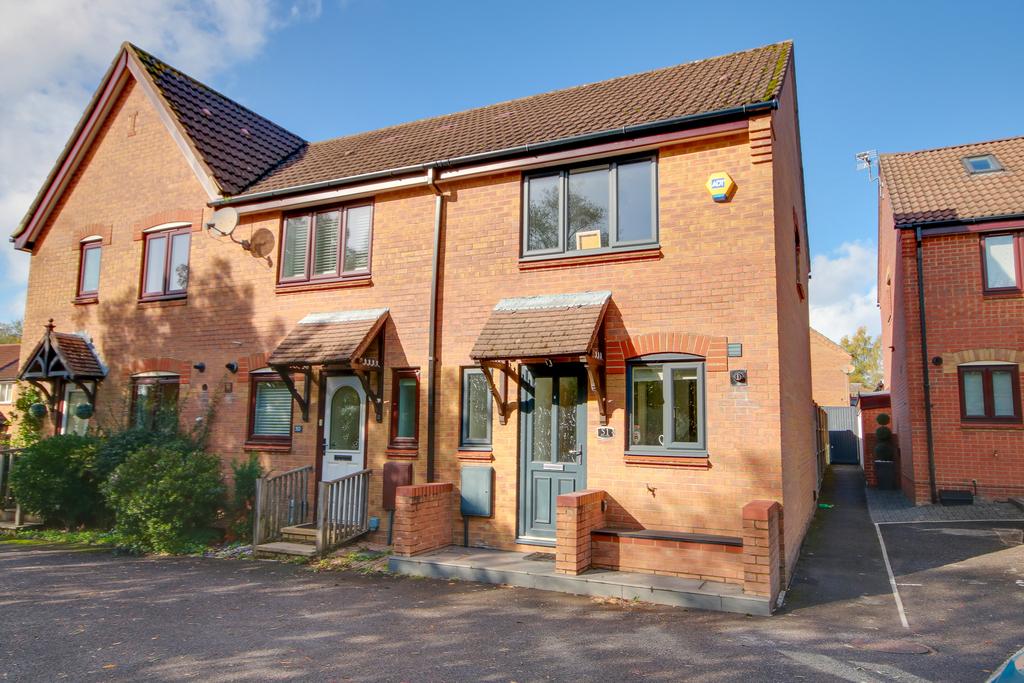
House for sale
Southampton
2 bedrooms·1 bathroom
323.179 €
Listed Oct 27, 2026
About this listing
Welcome to Flint Close! This end-of-terrace property has been cared for and looked after meticulously by our vendors, and we are excited to offer the property to the market. It is positioned in a secluded part of the cul-de-sac, making the property an even more inviting purchase! You are welcomed by the entrance hall with oak-style doors leading to the primary rooms. The kitchen is gorgeous! Fully equipped with integrated appliances and finished with beautiful matte cabinetry. The lounge/diner is at the back of the property with French doors opening straight onto the rear garden. There is also a handy downstairs cloakroom. Upstairs, both bedrooms are generous and bright. The bathroom is stunning! Outside, there is an allocated parking space plus a visitors bay. The garden has been designed with low maintenance in mind, and features an artificial lawn and a patio seating area - there is also gated side access. We are offering this property with NO FORWARD CHAIN and viewing is highly recommended. Approach Pathway to front door. Entrance Hall Smooth ceiling, stairs rising to first floor, radiator, door to: Kitchen 9' (2.74m) x 5' 7" (1.70m):: Smooth ceiling, double glazed window to front, range of wall, base and drawer units with work surface over, sink and drainer inset, integral fridge/freezer and dishwasher, built in oven and gas hob with extractor over, built in microwave, radiator. Lounge/Diner 15' 7" (4.75m) max x 12' (3.66m) max:: Smooth and coved ceiling, double glazed french door to rear leading into garden, cupboard with space and plumbing for washing machine, radiator. Landing Smooth ceiling, loft hatch, doors to: Master Bedroom 12' (3.66m) x 9' 2" (2.79m):: Smooth ceiling, double glazed window to rear, radiator. Bedroom Two 12' (3.66m) x 9' 2" (2.79m):: Smooth ceiling, double glazed window to front, built in wardrobe, built in cupboard, radiator. Bathroom Smooth ceiling, double glazed obscured window to side, panel enclosed bath with mains fed shower over and additional rainfall shower head, shower screen, wash hand basin, WC, ladder towel rail. Garden Fence enclosed garden with patio seating area, artificial lawn, side pedestrian access. Services Mains gas, water, electricity, and drainage are connected. For mobile and broadband connectivity, please refer to . Please note that none of the services or appliances have been tested by Field Palmer. Council Tax Band Band C Sellers Position No Forward Chain Offer Check Procedure If you are considering making an offer for this property and require a mortgage, our clients will require confirmation of your status. We have therefore adopted an Offer Check Procedure which involves our Financial Advisor verifying your position.
What's included
Garden
Parking
TypeTerraced house
Bedrooms2
Bathrooms1
HeatingAsk Agent
Location
Map loading soon
Neighborhood data on demand
Nearby essentials will load when this section comes into view.
Mortgage calculator
Estimated monthly payment
1.600 €/mo
Down payment10 % · 32.318 €
32.318 €290.861 € loan
Term
Total repayable480.070 €
Interest rate4.40 %
Representative estimate · Landomo is not a mortgage broker. · Rates updated April 2026