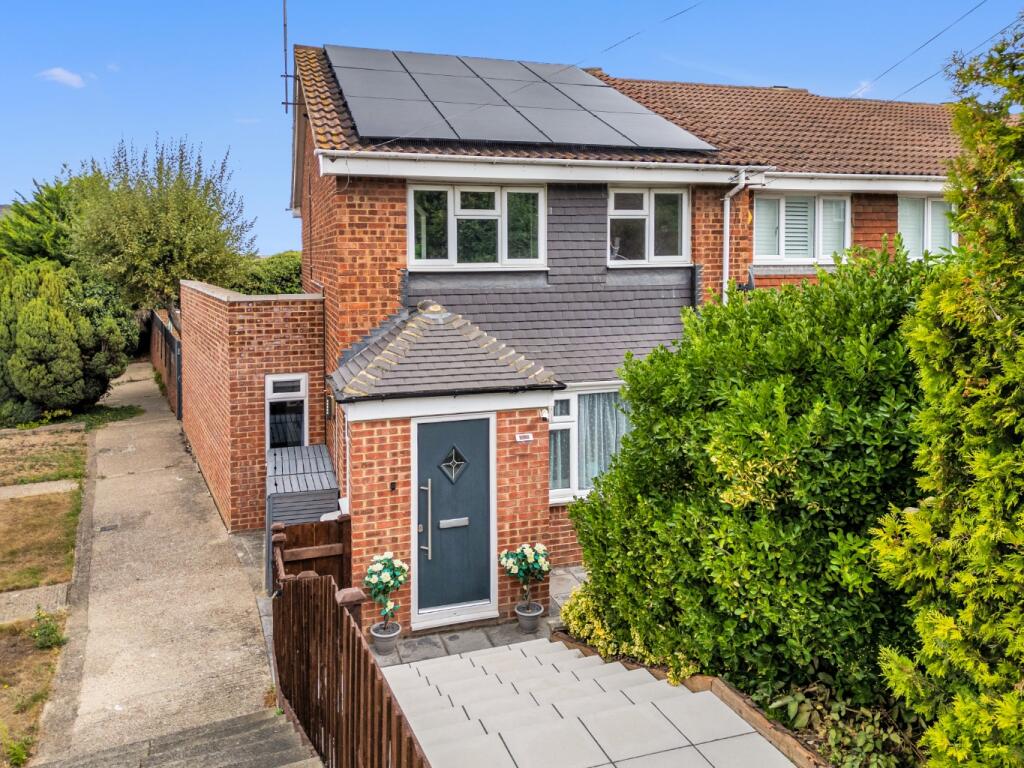
House for sale
Gravesham, Westcourt
4 bedrooms·1 bathroom
467.399 €
Listed Sep 9, 2026
About this listing
GUIDE PRICE: £400,000 - £425,000.
M&M Estate & Letting Agents are pleased to offer this extended four bedroom end-of-terrace house in the popular Chalk area of Gravesend. Offering spacious family accommodation, a generously sized rear garden, garage and parking to the rear, this versatile home is one to be seen to be appreciated.
The property is entered through a useful front porch, leading into the hallway and a spacious lounge providing a comfortable main living area. Also positioned on the ground floor is an extended fourth bedroom, creating a flexible additional space that could equally be used as a home office, guest room, playroom or second reception room.
A downstairs WC adds further practicality, while the extended modern kitchen sits to the rear of the property and provides direct access onto the garden.
One of the standout features of this home is the generously sized rear garden, offering plenty of space for families, entertaining and outdoor living. At the rear of the garden is a garage together with additional off-road parking.
There is also an outbuilding currently used as a den/home office, ideal for anyone working from home or requiring additional space away from the main house.
The first floor provides three further good sized bedrooms together with a modern and stylish four piece family bathroom.
The property also benefits from solar panels which are owned outright, providing an attractive additional feature for buyers looking for a more energy-conscious home.
Located on Lower Higham Road in Chalk, the property is conveniently placed for local schools, everyday amenities and access into Gravesend town centre. Gravesend railway station provides high-speed rail services into London St Pancras, making this an appealing option for buyers looking for a family home in Gravesend while retaining convenient access into London.
With four bedrooms, flexible ground-floor accommodation, a large rear garden, garage, parking and a separate home office, 51A Lower Higham Road offers an excellent combination of space, practicality and location.
ENTRANCE PORCH:
GROUND FLOOR W.C
LOUNGE: 16'8 x 15'11
BEDROOM 4/SECOND RECEPTION ROOM: 21'11 x 6'11
KITCHEN: 12'7 x 11'4
LANDING
BEDROOM: 11'4 x 10'5
BEDROOM: 13'4 x 9'2
BEDROOM: 10'8 x 6'5
BATHROOM:
REAR GARDEN
GARAGE TO REAR
PARKING TO REAR
OUTBUILDING
What's included
Terrace
Garage
Key Stats
Key Stats
TypeTerraced house
Bedrooms4
Bathrooms1
Energy ClassB
HeatingAsk Agent
MunicipalityGravesham
Location
Map loading soon
Neighborhood data on demand
Nearby essentials will load when this section comes into view.
Listed on
Mortgage calculator
Estimated monthly payment
2.314 €/mo
Down payment10 % · 46.740 €
46.740 €420.659 € loan
Term
Total repayable694.304 €
Interest rate4.40 %
Representative estimate · Landomo is not a mortgage broker. · Rates updated April 2026