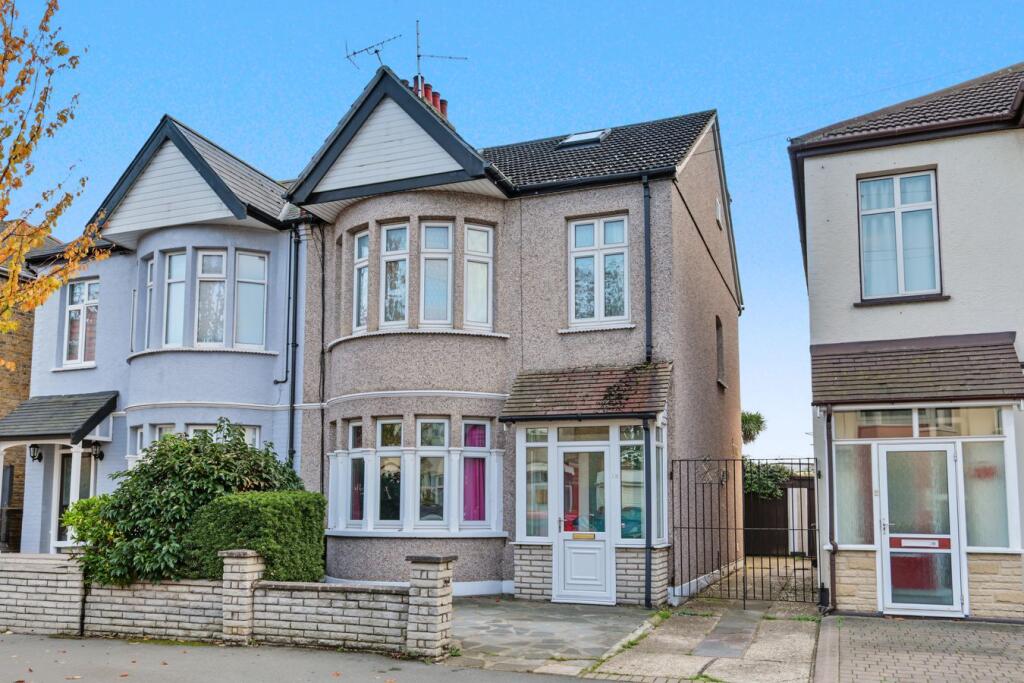
House for sale, 145 m²
Southend-on-Sea
5 bedrooms·3 bathrooms
556.493 €
3.838 €/m²
Listed Oct 31, 2026
About this listing
Goldings are delighted to offer for sale this deceptively spacious five bedroom family home, having been extended and arranged over three floors. The property offers approximately 1,561 sq ft of accommodation and benefits from three bathrooms, a separate living room and a superb open plan dining/kitchen/family room with exposed brick detailing, roof lantern and bi-folding doors opening onto the rear garden. Further benefits include a utility room, ground floor shower room, south facing rear garden measuring approximately 60ft, summer house with power connected, driveway and garage. The property is conveniently positioned for access to local schools, parks, transport links and Southend City Centre.
Entrance
Double glazed entrance door leads to:
Entrance Porch
Double glazed windows to front and side aspects. Further door leads to:
Entrance Hall
4.78m x 1.73m (15'8" x 5'8")
Ceiling rose. Neoprene wood effect flooring. Stairs rising to the first floor accommodation with storage cupboards beneath. Doors lead to:
Living Room
4.65m x 3.86m (15'3" x 12'8")
Double glazed bay window to front aspect. Feature open fireplace with reclaimed slate surround and hearth. Feature column radiator. Neoprene wood effect flooring. Ceiling rose.
Ground Floor Shower Room
2.08m x 1.63m (6'10" x 5'4")
A modern suite comprising low level W.C, wash hand basin and shower/steam enclosure. Tiled flooring. Smooth ceiling with inset lighting.
Dining Room
3.96m x 3.51m (13'0" x 11'6")
Neoprene wood effect flooring. Feature fireplace. Coving to smooth ceiling. Open access to:
Kitchen
5.21m x 3.81m (17'1" x 12'6")
Fitted with a range of base and eye level units complemented with granite work surfaces. Central island with inset stainless steel sink and mixer tap. Integrated dishwasher. Built-in fan oven. Five ring gas hob with extractor over. Integrated fridge/freezer.
Feature exposed brick-style wall. Slate tiled flooring. Roof lantern. Bi-folding doors to rear opening onto the garden. Smooth ceiling with inset lighting. Door to:
Utility Room
3.61m x 2.11m max (11'10" x 6'11" max)
Fitted with base and eye level units with work surfaces over and inset one and a quarter bowl sink. Space and plumbing for washing machine and tumble dryer. Wall mounted combination boiler. Tiled flooring. Feature brick-style wall. Obscure double glazed window and door to side aspect.
First Floor Landing
Double glazed window to side aspect. Coving to ceiling. Stairs rising to the second floor accommodation. Doors lead to:
Bedroom One
4.65m x 3.53m (15'3" x 11'7")
Double glazed bay window to front aspect. Feature fireplace. Vertical radiator.
Bedroom Two
3.96m x 2.97m (13'0" x 9'9")
Double glazed window to rear aspect. Built-in sliding wardrobes. Feature wall detailing. Wall mounted radiator. Coving to ceiling.
Bedroom Three
2.51m x 2.16m (8'3" x 7'1")
Double glazed window to rear aspect. Radiator. Wood-effect laminate flooring. Coving to ceiling.
Family Bathroom
2.31m x 2.01m (7'7" x 6'7")
A four piece suite comprising panelled bath, separate shower enclosure, wash hand basin and low level W.C. Tiled walls. Slate flooring. Heated towel rail. Double glazed window to rear aspect.
Second Floor Landing
Double glazed window to side aspect. Coving to ceiling. Doors lead to:
Bedroom Four
3.71m max x 3.71m (12'2" max x 12'2")
Double glazed window to rear aspect. Built-in wardrobes. Radiator. Coving to ceiling.
Bedroom Five
4.22m x 1.85m (13'10" x 6'1")
Two double glazed roof windows. Two eaves storage cupboards. Radiator.
Agents Note: Some restricted head height applies.
Shower Room
A white suite comprising shower enclosure, wash hand basin and low level W.C. Double glazed window to rear aspect. Radiator. Wood-effect flooring.
South Facing Rear Garden
The south facing rear garden measures approximately 60ft and commences with a slate paved patio area, with the remainder mainly laid to lawn with mature trees and shrubs.
Further benefits include side access, decking to the rear and a summer house with laminate flooring and power connected.
Frontage
Driveway providing off street parking for one large vehicle. Shared access to the garage via wrought iron gates.
Garage
Up and over cedar wood door. Power connected.
What's included
Garden
Parking
TypeSemi-detached house
Living Area145 m²
Bedrooms5
Bathrooms3
HeatingAsk Agent
Location
Map loading soon
Neighborhood data on demand
Nearby essentials will load when this section comes into view.
Listed on
Mortgage calculator
Estimated monthly payment
2.756 €/mo
Down payment10 % · 55.649 €
55.649 €500.844 € loan
Term
Total repayable826.651 €
Interest rate4.40 %
Representative estimate · Landomo is not a mortgage broker. · Rates updated April 2026