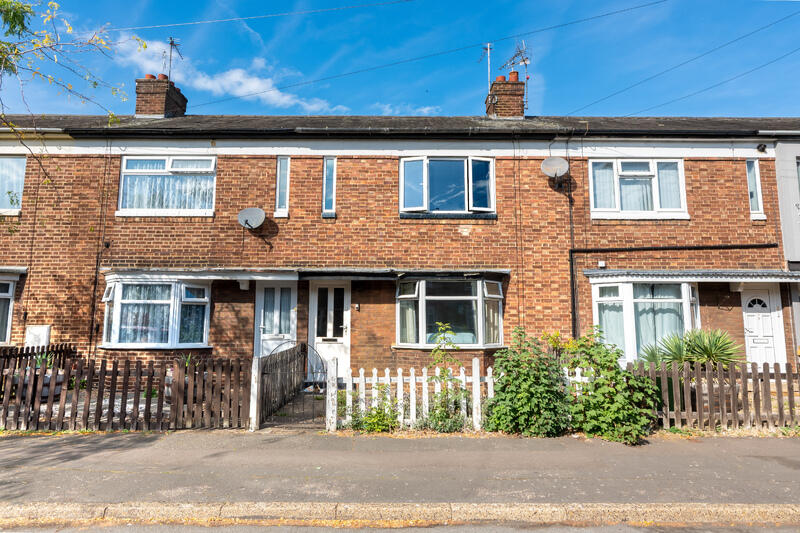
House for sale
Peterborough
2 bedrooms·1 bathroom
200.707 €
Listed Sep 18, 2026
About this listing
Welcome to Montagu Road, a two-bedroom mid-terrace house positioned in Walton in Peterborough. This property would make an ideal first-time purchase and offers plenty of scope for buyers looking to add their own personal touch and make modifications to suit their taste. The property internally comprises a lounge, kitchen, utility/WC, bathroom and two bedrooms. Externally, there is a rear garden along with off-road parking to the rear. The property is also offered for sale with no forward chain and viewings are highly recommended. Visit the Harrison Rose website to view the full property video tour.
Accommodation
As you enter the property, you are welcomed by stairs that rise to the first-floor and also a door that provides access to the ground-floor rooms. The lounge provides a warm atmosphere by a fireplace, while space is offered for free-standing lounge furnishings. A bay window to the front adds character and allows natural light into the room. The kitchen offers scope for buyers to add their own personal stamp. It currently features an integrated oven and hob, along with a boiler cupboard and a useful under-stairs storage cupboard. A window looks out to the rear, while a door provides access outside. Completing the ground-floor is the utility/WC, which features a WC and space for utility appliances, making this a practical addition to the home.
The first-floor hosts the bathroom and two bedrooms. Bedroom one offers space for a double bed and other furnishings, and features a window to the front allowing natural light into the space. The room also has a feature wall and a useful storage cupboard. Bedroom two offers flexible use. It can accommodate a bed or be utilised as a home office, a nursery, or an additional room depending on your requirements. A window overlooks onto the rear garden, allowing plenty of natural light into the room. The bathroom completes the accommodation and comprises a bath with a shower attachment above, hand-wash basin and WC.
Outside
To the front, the property is enclosed by fencing with a gate providing access to the entrance door. To the rear, there is off-road parking for a vehicle, with a nearby gate providing access into the garden. The rear garden is laid mainly to lawn and offers scope for buyers to add their own gardening touches and create an outdoor space to suit their needs. There is also space for a shed, providing useful storage for garden essentials.
Peterborough
Walton is a popular residential area with a range of local amenities nearby, including retail parks, schools, parks, pubs and leisure facilities. Peterborough city centre is approximately 4 miles away, offering a wider selection of shopping, restaurants, entertainment and services, while Peterborough railway station provides convenient connections to London and other major towns and cities.
Peterborough is a city located in Cambridgeshire and holds an abundance of historic buildings. Peterborough cathedral is situated in the heart of Peterborough and is situated on picturesque grounds and hosts a variety of events throughout the year. The embankment offers river walks with fields to the sides. The city centre boasts a range of shops, eateries, library and healthcare facilities. There is access to Peterborough train station with direct links to London and links to other major cities.
Measurements
Ground Floor
Lounge 3.74m (12'2") max x 3.71m (12'2") max plus bay window
Kitchen 4.68m (15'4") max x 3.11m (10'2") max
Utility/WC 2.44m (8') x 1.15m (3'9")
First Floor
Bedroom 1 3.73m (12'3") max x 3.10m (10'2") max
Bedroom 2 3.11m (10'2") x 2.70m (8'10")
Viewing
Please contact our Office on if you wish to arrange a viewing appointment for this property or require further information.
IMPORTANT NOTICE:
Harrison Rose Estate Agents give notice that these property details do not constitute an offer or contract or part thereof. All descriptions, photographs and plans are for guidance only and should not be relied upon as statements or representations of fact. All measurements are approximate and not necessarily to scale. The text, photographs and plans are for guidance only, our images only represent part of the property as it appeared at the time they were taken. Any prospective purchaser must satisfy themselves of the correctness of the information within the particulars by inspection or otherwise. Harrison Rose does not have any authority to give any representations or warranties whatsoever in relation to this property (including but not limited to planning/building regulations), nor can it enter into any contract on behalf of the Vendor.
None of the services, equipment or facilities have been tested by Harrison Rose and therefore no guarantee can be given as to their operating ability or efficiency. Harrison Rose accepts no responsibility for any expenses incurred by prospective buyers in inspecting properties or in the pursuance of a property purchased that does not complete for any reason.
What's included
Garden
Parking
TypeTerraced house
Bedrooms2
Bathrooms1
HeatingAsk Agent
Location
Map loading soon
Neighborhood data on demand
Nearby essentials will load when this section comes into view.
Listed on
Mortgage calculator
Estimated monthly payment
994 €/mo
Down payment10 % · 20.071 €
20.071 €180.636 € loan
Term
Total repayable298.142 €
Interest rate4.40 %
Representative estimate · Landomo is not a mortgage broker. · Rates updated April 2026