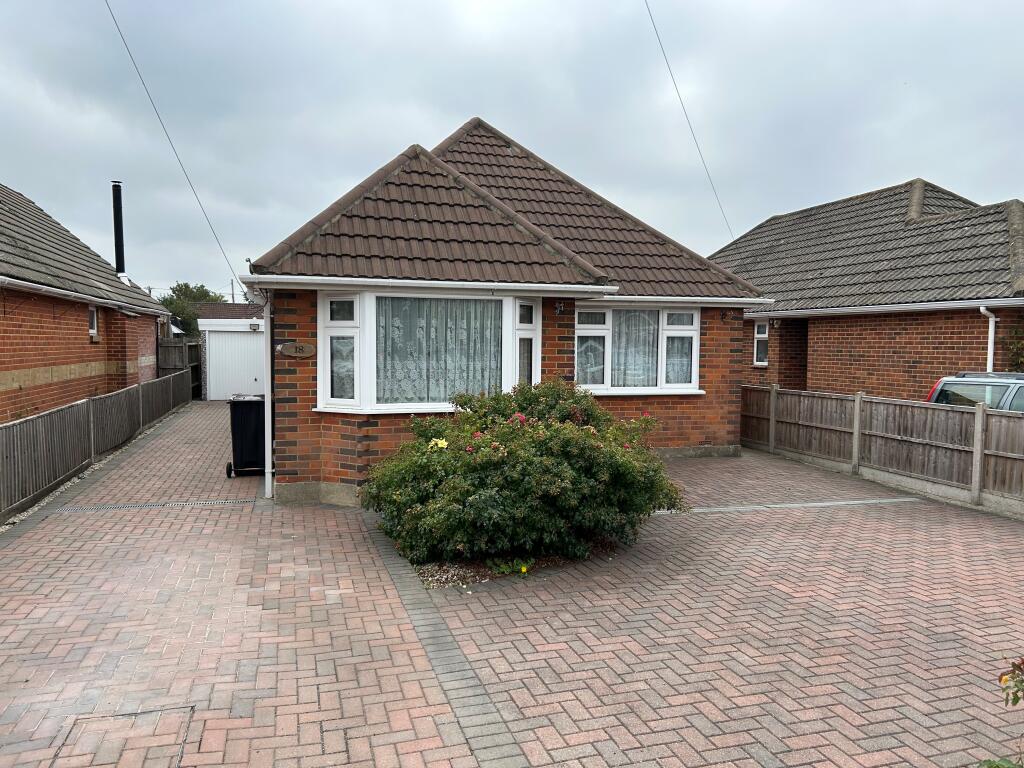
House for sale
Southampton
2 bedrooms
383.897 €
Listed Sep 25, 2026
About this listing
ENTRANCE HALL Part glazed UPVC front door, double radiator, smooth plastered coved ceiling, airing cupboard with lagged tank, thermostat control.
LOUNGE c.4.80m x 3.90m (15’10” x 10’5”). Double radiator, 2 side aspect windows and glazed double doors with glazed side panels leading to:
CONSERVATORY c.3.02m x 2.94m (9’11” x 9’7”). Of part brick cavity construction with UPVC double glazed windows and glazed double doors leading to rear garden, glass roof with built in blinds, tiled floor.
KITCHEN/BREAKFAST ROOM c.5.77m x 2.81m (18’11” x 9’6”). Having been refitted with range of white fronted units comprising stainless steel single drainer one and half bowl sink unit with one cupboard below and space and plumbing for automatic washing machine, range of base units with cupboards and drawers with worktops above and tiled splashbacks, integrated fridge below worktop, range of wall cupboards, ‘Hotpoint’ gas hob with extractor hood above, ‘Hotpoint’ electric oven with cupboard above and drawers below, larder, further cupboard housing ‘Atag’ gas fired boiler, smooth plastered ceiling, window to
conservatory and rear and side aspect windows and part glazed door leading to drive.
BEDROOM 1 c.2.80m x 3.20m (12’6” x 10’4”). Double radiator, large built in double wardrobe with sliding doors, front aspect window.
BEDROOM 2 c.3.20m x 2.80m (10’4” x 9’3” measurements exclude walk in bay). Walk in front aspect bay window, double radiator.
SHOWER ROOM Modern white suite comprising WC, pedestal wash hand basin, fully tiled large shower cubicle with plumbed in shower, fully tiled walls and tiled floor, radiator, medicine cabinet, hatch to loft space, side aspect window.
OUTSIDE
FRONT GARDEN Bordered to the front boundary by brick wall. The front garden is predominately laid with block paving and has parking for approximately 3 cars, not including the driveway which is block paved leading to detached GARAGE with power and light and personal door to rear garden. There is a gate from the drive leading to the:
REAR GARDEN which is of good length with paved patio, large lawned area, astro turf area, external power point and tap, further paved area, timber shed and small steel shed.
What's included
Garden
Parking
TypeDetached house
Bedrooms2
HeatingAsk Agent
Location
Map loading soon
Neighborhood data on demand
Nearby essentials will load when this section comes into view.
Listed on
Mortgage calculator
Estimated monthly payment
1.901 €/mo
Down payment10 % · 38.390 €
38.390 €345.507 € loan
Term
Total repayable570.265 €
Interest rate4.40 %
Representative estimate · Landomo is not a mortgage broker. · Rates updated April 2026