2-bed apartment for sale, 54 m²
Ilford
2 bedrooms·1 bathroom
382.963 €
7.092 €/m²
Listed Nov 4, 2026
About this listing
First-Floor Apartment with Allocated Parking – Charles Church Walk, Ilford, IG1
Guide Price £320,000 -- £350,000
Situated on a private road, this well-positioned two double bedroom, first-floor purpose-built apartment offers comfortable accommodation and practical features, making it an attractive opportunity for both homeowners and investors.
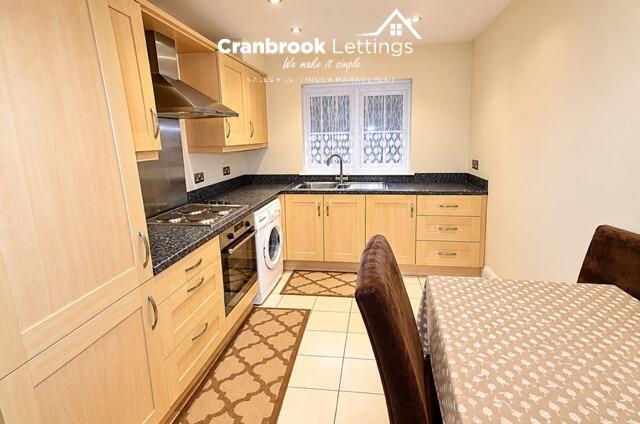
The property comprises two well-proportioned double bedrooms, a spacious reception room and a kitchen/diner, providing a practical layout for modern living. The kitchen/diner offers a dedicated space for cooking and dining, while the reception room provides an inviting area for relaxation and entertaining.
Further benefits include a covered allocated parking space, adding convenience and peace of mind for residents, along with access to communal gardens and a playground area, offering valuable outdoor space for residents and families.
The property is conveniently located for Gants Hill Underground Station, providing access to transport links and connections into London. Ilford also offers a range of local amenities, shops and everyday conveniences.
The apartment has an Energy Performance Certificate (EPC) rating of C.
Key Features
Two double bedrooms
First-floor purpose-built apartment
Spacious reception room
Kitchen/diner
Covered allocated parking space
Communal gardens and playground area
Situated on a private road
Convenient for Gants Hill Underground Station
EPC rating C
Located in Charles Church Walk, Ilford, IG1
An excellent opportunity to purchase a well-located apartment with allocated parking and communal outdoor space. Early viewing is recommended.
Property additional info
Reception Room: 10' 2" x 13' (3.10m x 3.96m)
Kitchen: 8' 4" x 13' (2.54m x 3.96m)
Bathroom: 7' 1" x 7' 8" (2.16m x 2.34m)
Entrance Hall: 12' 7" x 7' 8" (3.84m x 2.34m)
Bedroom One
Storage Cupboard One
Bedroom Two: 8' 3" x 12' 4" (2.51m x 3.76m)
Unlabelled space: 5' 11" x 2' 2" (1.80m x 0.66m)
What's included
Parking
Area54 m²
Bedrooms2
Bathrooms1
SubtypeStandard flat
Energy ClassC
HeatingAsk Agent
Location
Map loading soon
Neighborhood data on demand
Nearby essentials will load when this section comes into view.
Listed on
Mortgage calculator
Estimated monthly payment
1.896 €/mo
Down payment10 % · 38.296 €
38.296 €344.667 € loan
Term
Total repayable568.878 €
Interest rate4.40 %
Representative estimate · Landomo is not a mortgage broker. · Rates updated April 2026