House for sale
Swansea
4 bedrooms·2 bathrooms
538.310 €
Listed Nov 9, 2026
About this listing
Please quote RL18536 when enquiring
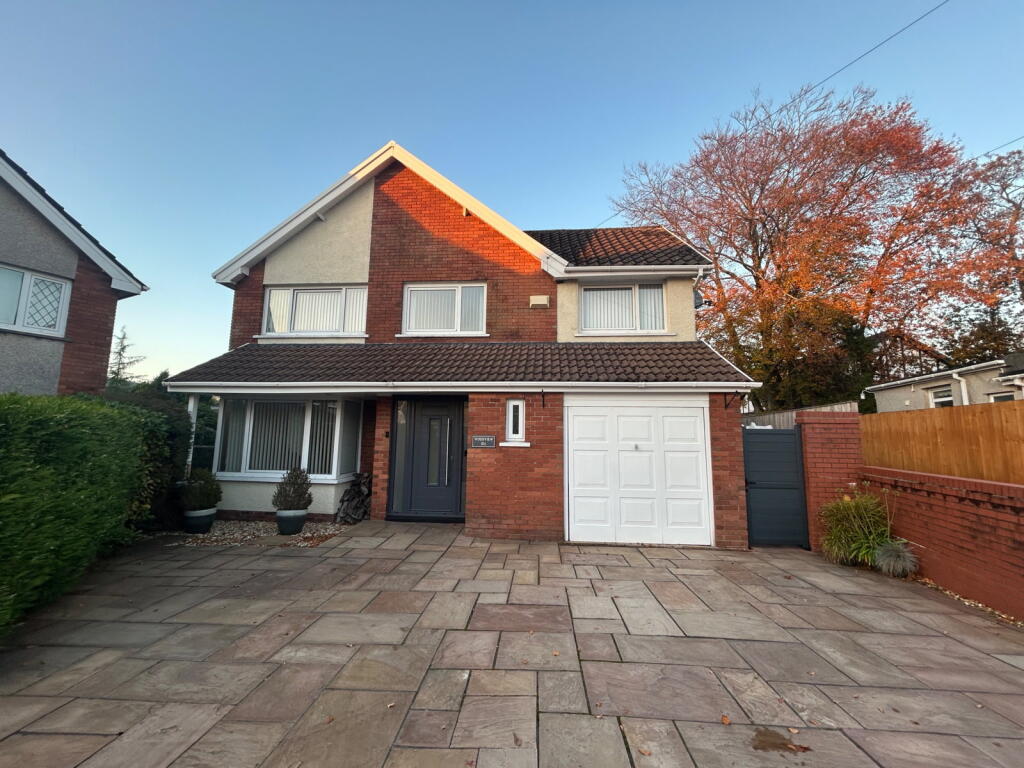
Tucked away in the popular area of Glendale, Bryncoch, this spacious four-bedroom family home offers generous living accommodation, a fantastic private garden and plenty of versatility throughout.
Lovingly maintained by the current owner, the property offers a warm and homely feel from the moment you step inside. The impressive living room is a wonderful place to relax, featuring a large bay window and log burner, before flowing through to the dining room and into the conservatory. With its proper tiled roof, the conservatory provides a bright and versatile additional living space with views over the garden.
The generous kitchen is well suited to family life, offering ample storage and workspace, a central kitchen island and breakfast bar. There is also a useful downstairs shower room.
One of the home's great advantages is the converted garage, which has been thoughtfully transformed into an office and separate storeroom — perfect for working from home, hobbies or simply providing that extra space every busy family needs.
Upstairs, there are four genuine double bedrooms, with two benefiting from fitted wardrobes, along with a family bathroom.
Outside, the rear garden is a real standout feature. Private and peaceful, it enjoys a lovely outlook over the surrounding woodland and has been designed with a combination of patio, lawn and decking areas. Whether you're enjoying a morning coffee, entertaining friends or simply relaxing at the end of the day, this is a garden you'll enjoy throughout the year.
To the front, there is off-road parking for multiple vehicles.
Situated close to local schools and with excellent access into Neath, this is a fantastic opportunity to purchase a spacious and well-cared-for family home in a popular and convenient location.
Ground Floor
Living Room 14'11" x 13'8"
Dining Room 10'11" x 8'10"
Kitchen 14'1" x 12'6"
Conservatory 14'0" x 9'10"
Shower Room
Garage: 16'6" x 8'9" (converted into office & storeroom)
First Floor
Bedroom One 14'11" x 9'3"
Bedroom Two 16'11" x 8'8"
Bedroom Three 12'11" x 12'2"
Bedroom Four 9'2" x 8'9"
Family Bathroom
Disclaimers:
These particulars are provided as a guide only and are believed to be accurate at the time of publication. However, they do not form part of any offer or contract and should not be relied upon as statements or representations of fact. Prospective purchasers are advised to satisfy themselves as to the accuracy of the information by inspection or by obtaining independent professional advice where appropriate.
In accordance with current Anti-Money Laundering regulations, we are legally required to verify the identity of all parties involved in the sale or purchase of a property. These checks are carried out in line with HMRC guidance to help prevent fraud and financial crime.
Once your offer has been accepted, you will be contacted to complete the identity verification process, which can usually be carried out electronically using biometric identification.
A non-refundable fee of £30 (including VAT) per purchaser is payable to cover identity verification, data collection, manual checks, and ongoing monitoring throughout the transaction. All AML checks must be completed before your offer can be formally accepted.
What's included
Garden
Parking
Fireplace
TypeDetached house
Bedrooms4
Bathrooms2
HeatingAsk Agent
Location
Map loading soon
Neighborhood data on demand
Nearby essentials will load when this section comes into view.
Listed on
Mortgage calculator
Estimated monthly payment
2.665 €/mo
Down payment10 % · 53.831 €
53.831 €484.479 € loan
Term
Total repayable799.640 €
Interest rate4.40 %
Representative estimate · Landomo is not a mortgage broker. · Rates updated April 2026