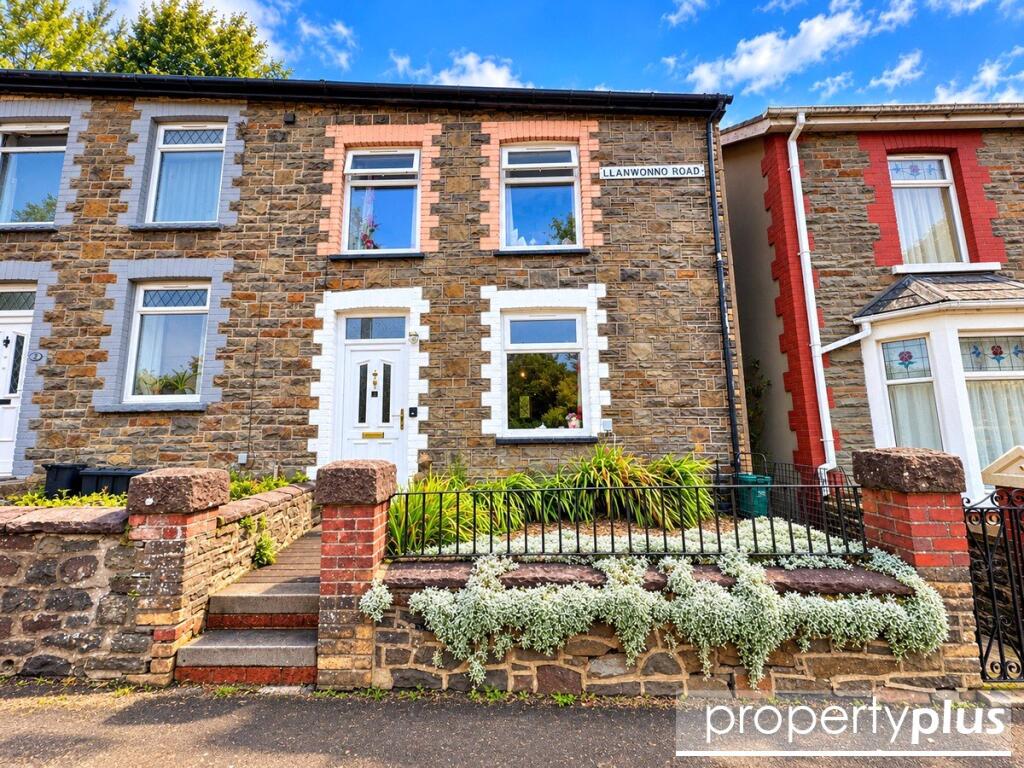
House for sale
Cardiff
3 bedrooms·1 bathroom
149.191 €
Listed Oct 7, 2026
About this listing
Situated within the peaceful village of Stanleytown, we are delighted to offer to the market this beautifully renovated and modernised three-bedroom end-terraced cottage, complete with gardens to both the front and rear.
Conveniently positioned, the property offers easy access to the neighbouring villages of Ferndale and Porth, providing a wide range of local amenities, shops, schools, leisure facilities, and transport connections. For those who enjoy the outdoors, the surrounding hillsides and countryside offer stunning scenery, picturesque walks, and an abundance of nature.
This charming traditional stone-built cottage would make an ideal purchase for first-time buyers and is competitively priced for a quick sale. Better still, the property is offered to the market with no onward chain, allowing a smooth and straightforward purchase.
An well-presented mid-terrace property offering deceptively spacious accommodation over two floors, enjoying unspoiled views over the surrounding valley to the front and an enclosed terraced rear garden. The property benefits from UPVC double glazing, gas central heating via a combination boiler, and is being sold with the freestanding electric cooker included. Early viewing is highly recommended to fully appreciate the accommodation on offer.
ACCOMMODATION
Entrance Porch
Entrance via a new PVC double-glazed door allowing access to the entrance porch. The porch features plastered decor, plastered ceiling, wall-mounted electric service meters, cushion floor covering, and a white panel door to the side allowing access to the lounge/diner.
Lounge/Diner — 4.34m × 6.06m
A generous lounge/diner with a UPVC double-glazed window to the front offering unspoiled views over the surrounding valley. The room features plastered decor, plastered ceiling with two pendant ceiling light fittings, two radiators, fitted carpet, and ample electric power points. Gas service meters are housed within a recessed storage cupboard. There is a further recessed alcove and an open-plan staircase to the first-floor elevation with fitted carpet. A white panel door to the rear allows access to the kitchen.
Kitchen — 3.84m × 2.59m
Fitted with a range of wall and base kitchen units providing ample storage space and work surfaces with coordinated splashback ceramic tiling. Includes a single sink and draining unit, space for additional appliances, and a freestanding electric cooker (to remain as seen). The kitchen has a UPVC double-glazed window and door to the rear allowing access to the rear gardens, plastered decor, plastered ceiling with recessed lighting, extractor fan, cushion floor covering, and radiator.
Lobby / Utility
Accessed from the kitchen via an opening to the side. The lobby features plastered decor, plastered ceiling with recessed lighting, quality flooring, and a wall-mounted gas combination boiler supplying both domestic hot water and gas central heating. Plumbing for an automatic washing machine, electric power points, and further storage. White panel doors allow access to the family bathroom and WC.
Family Bathroom
Comprising a white suite including a panelled bath with central mixer taps and shower attachment, low-level WC, and wash hand basin. The bathroom has a patterned glazed UPVC double-glazed window to the rear, quality ceramic tile decor to halfway and complete to the bath area, with remaining walls plastered. Plastered ceiling with recessed lighting, ceramic tile flooring, radiator, extractor fan. All fixtures and fittings are included.
First Floor Landing
Featuring a UPVC double-glazed window to the rear, plastered decor, plastered ceiling, fitted carpet, electric power points, and white panel doors to Bedrooms One, Two, Three, and a built-in storage cupboard. The storage cupboard is fitted with hanging and shelving space.
Bedroom One — 1.86m × 1.84m
A single bedroom with a UPVC double-glazed window to the front with unspoiled views. Plastered decor with one feature wallpapered wall, laminate flooring, radiator, and electric power points.
Bedroom Two — 3.27m × 2.34m
A generous double bedroom with a UPVC double-glazed window to the front with unspoiled views. Plastered decor with one feature wallpapered wall, laminate flooring, radiator, and electric power point.
Bedroom Three — 2.35m × 2.52m
A further double bedroom with a UPVC double-glazed window to the rear overlooking the rear gardens. Plastered decor with one feature wallpapered wall, plastered ceiling, laminate flooring, radiator, and electric power points.
Rear Garden
An enclosed, terraced garden laid to decorative gravel and heavily stocked with mature shrubs, plants, and evergreens.
What's included
Terrace
Garden
Parking
TypeTerraced house
Bedrooms3
Bathrooms1
HeatingAsk Agent
Location
Map loading soon
Neighborhood data on demand
Nearby essentials will load when this section comes into view.
Listed on
Mortgage calculator
Estimated monthly payment
739 €/mo
Down payment10 % · 14.919 €
14.919 €134.272 € loan
Term
Total repayable221.618 €
Interest rate4.40 %
Representative estimate · Landomo is not a mortgage broker. · Rates updated April 2026