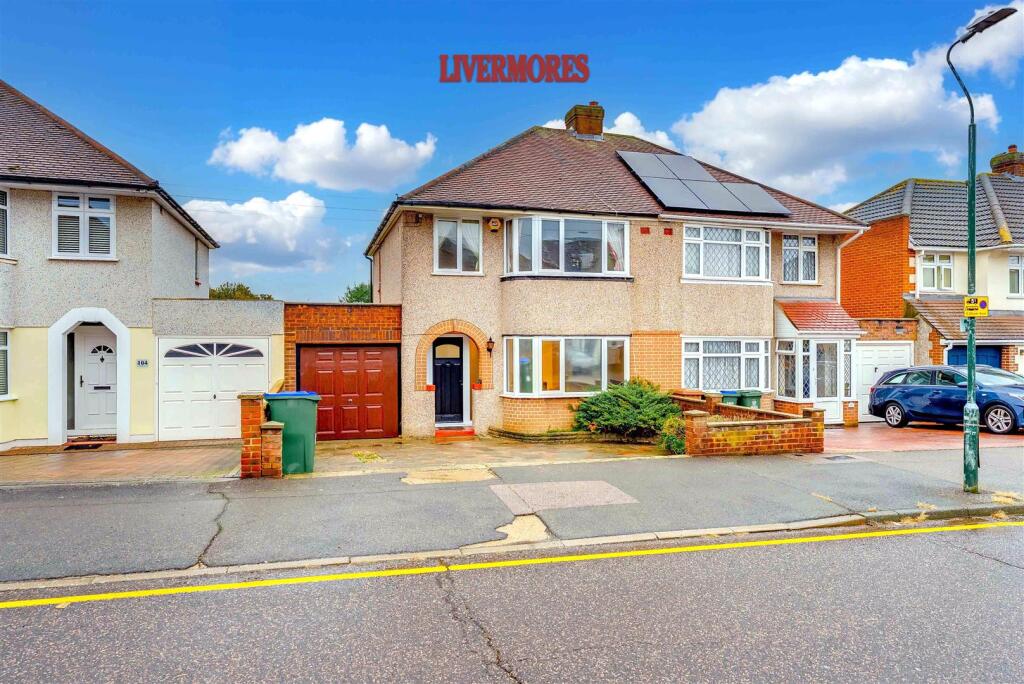
House for sale, 94 m²
London
3 bedrooms·1 bathroom
599.413 €
6.377 €/m²
Listed Nov 2, 2026
About this listing
**GUIDE PRICE £500,000-£525,000** Nestled on Heath Road in the charming area of Crayford, Dartford, this delightful semi-detached house offers a perfect blend of modern living and classic charm. Built in 1935, this property has been thoughtfully updated to meet the needs of contemporary families while retaining its character.
Spanning an impressive 1,012 square feet, the heart of the home is undoubtedly the recently modernised ground floor, which boasts an open-plan layout. The spacious kitchen-diner is a true highlight, featuring a sleek modern kitchen complete with a large island, perfect for casual dining and social gatherings.
The first floor showcases three well-proportioned bedrooms that offer comfortable living spaces for family members or guests. The modern bathroom on this level has been designed with style and functionality in mind, ensuring a serene retreat for your daily routines.
Step outside through the patio doors from the dining area, and you will find a good-sized rear garden, ideal for outdoor entertaining or simply enjoying the fresh air. Additionally, the property includes a garage and a driveway that accommodates up to two vehicles, providing convenience for busy households.
Furthermore, a short walk will take you to Crayford Train Station, which is situated in Zone 6, providing easy access to central London and beyond. With its prime location and modern amenities, this semi-detached house on Heath Road is an excellent opportunity for those seeking a family home in a desirable area. Don't miss the chance to make this lovely property your own.
Additional Information - Tenure: Freehold
Parking: Off-Street Parking
Heating: Gas Boiler
Electricity Supply: Mains
Water Supply: Mains
Drainage: Mains
Council: Bexley
Broadband: Standard, Superfast and Ultrafast broadband are available. Actual service availability at the property may be different. Visit the Ofcom website for further information
Mobile Signal/Coverage: You are likely to have good coverage from most networks. Visit the Ofcom website for further information
Internal Measurements: Please see the floor plan
Disclaimer - These particulars should be regarded as a general guide only and therefore should not be relied upon as statements of fact. They do not form part of any contract or offer. All photographs, measurements and distances referred to are given as a guide only and therefore should not be relied upon for any purpose.
If a floorplan is shown, this will not be to scale, and the accuracy is not guaranteed. Main services and appliances have not been tested by the agents and no warranty is given by them as to working order or condition.
Reference to tenure, leases, service charge, ground rent, estate management charges, fixtures, fittings, condition, extensions, planning permission, building consents/regulations, building works, conversions, or any other statement contained in these particulars should not be relied upon and must be verified by a legal representative or solicitor before any contract is entered into. If clarification or further information is required, please contact us before making an appointment to view, especially if you are travelling some distance.
What's included
Garden
Parking
TypeSemi-detached house
Living Area94 m²
Bedrooms3
Bathrooms1
Energy ClassD
HeatingAsk Agent
MunicipalityLondon
Location
Map loading soon
Neighborhood data on demand
Nearby essentials will load when this section comes into view.
Listed on
Mortgage calculator
Estimated monthly payment
2.968 €/mo
Down payment10 % · 59.941 €
59.941 €539.472 € loan
Term
Total repayable890.407 €
Interest rate4.40 %
Representative estimate · Landomo is not a mortgage broker. · Rates updated April 2026