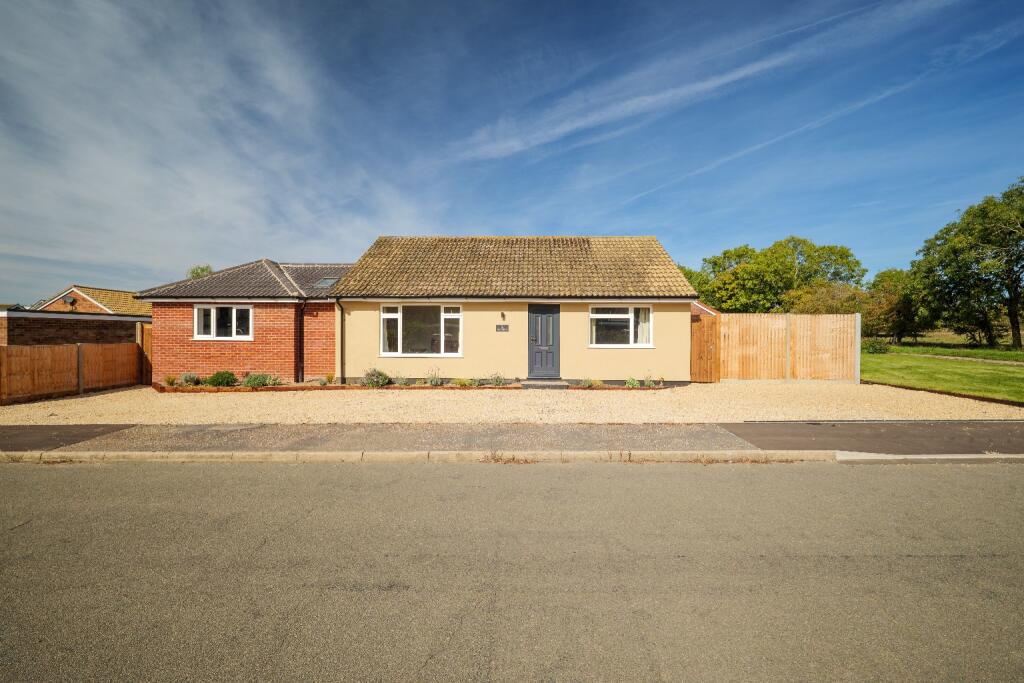
House for sale
Breckland, Tittleshall
4 bedrooms·2 bathrooms
455.029 €
Listed Oct 5, 2026
About this listing
The Norfolk Agents are delighted to present this beautifully renovated three/four-bedroom detached bungalow, occupying a generous plot within the peaceful Norfolk village of Tittleshall.
The property has recently undergone an extensive programme of renovation and improvement, creating a stylish and contemporary home which is ready for its new owners to move straight into. Finished to an excellent standard throughout, the accommodation combines generous bedrooms with an impressive newly created open-plan living space, while outside there is ample parking and gardens extending around the property.
Tittleshall is a quiet rural village surrounded by attractive Norfolk countryside, while the nearby village of Litcham is just a short drive away and provides a range of everyday amenities.
ACCOMMODATION
Entering through the front door, you are welcomed into a spacious central hallway which provides access to the principal accommodation. To the left is the generous principal bedroom, complete with its own contemporary en-suite shower room. On the opposite side of the hallway is a further double bedroom with a built-in wardrobe, while a third double bedroom is positioned towards the rear of the bungalow. A versatile fourth bedroom provides the ideal space for a home office, study or occasional guest room. A beautifully finished family bathroom serves the remaining bedrooms, while a separate utility room positioned towards the rear provides valuable additional storage and practicality.
OPEN-PLAN LIVING
A true highlight of this immaculately presented home is the stunning newly created open-plan kitchen, dining and living space. Designed to form the heart of the home, the room features a contemporary fitted kitchen to one end, with ample space for a dining table centrally and a generous lounge area beyond. The impressive vaulted ceiling enhances the feeling of space, while two Velux windows allow an abundance of natural light to flood into the room. Large sliding patio doors from the lounge area provide a seamless connection with the garden and patio, making this an excellent space for both everyday family living and entertaining.
OUTSIDE
To the front of the bungalow is a generous gravelled driveway providing off-road parking for multiple vehicles, complemented by a flower and shrub bed positioned in front of the property. To the side is a substantial lawned garden which offers plenty of usable outdoor space and could, subject to the new owner's preference, be further enclosed with fencing to create additional privacy. Directly outside the sliding patio doors is a paved seating area, ideal for outdoor dining and entertaining, leading onto a further lawned garden with established shrub borders.
Overall, this is a superbly renovated and versatile home, combining contemporary finishes, generous accommodation and excellent outside space within a peaceful Norfolk village setting.
SERVICES
The property is connected to mains electricity, drainage and water supply. Oil fired central heating.
TENURE: FREEHOLD
EPC RATING: TBC
COUNCIL TAX BAND: B
1. To comply with the Money Laundering Regulations, we must verify your identification documents and source of funds. These checks are carried out by Coadjute, a regulated third-party provider. A £45 fee (+ VAT) per client applies to cover administration and verification, payable at the outset.
2. While we endeavour to make our sales details fair, accurate and reliable, they are only a general guide to the property. If there is any point which is of particular importance to you, please contact the office and we will be pleased to make further investigations.
3. The measurements indicated are supplied for guidance only.
4. Please note we have not tested the services or any of the equipment or appliances in this property. We strongly advise prospective buyers to commission their own survey or service reports before finalising their offer to purchase.
5. THESE PARTICULARS ARE ISSUED IN GOOD FAITH BUT DO NOT FORM PART OF ANY OFFER OR CONTRACT. THE MATTERS REFERRED TO IN THESE PARTICULARS SHOULD BE INDEPENDENTLY VERIFIED BY PROSPECTIVE BUYERS OR TENANTS. THE NORFOLK AGENTS LIMITED NOR ANY OF ITS EMPLOYEES HAS ANY AUTHORITY TO MAKE OR GIVE ANY REPRESENTATION OR WARRANTY WHATSOEVER IN RELATION TO THIS PROPERTY.
What's included
Garden
Parking
TypeDetached house
Bedrooms4
Bathrooms2
HeatingAsk Agent
MunicipalityBreckland
Location
Map loading soon
Neighborhood data on demand
Nearby essentials will load when this section comes into view.
Listed on
Mortgage calculator
Estimated monthly payment
2.253 €/mo
Down payment10 % · 45.503 €
45.503 €409.526 € loan
Term
Total repayable675.929 €
Interest rate4.40 %
Representative estimate · Landomo is not a mortgage broker. · Rates updated April 2026