House for sale, 119 m²
Epping Forest, High Ongar
4 bedrooms·2 bathrooms
775.471 €
6.516 €/m²
Listed Sep 17, 2026
About this listing
*MODERN & SPACIOUS ACCOMMODATION*
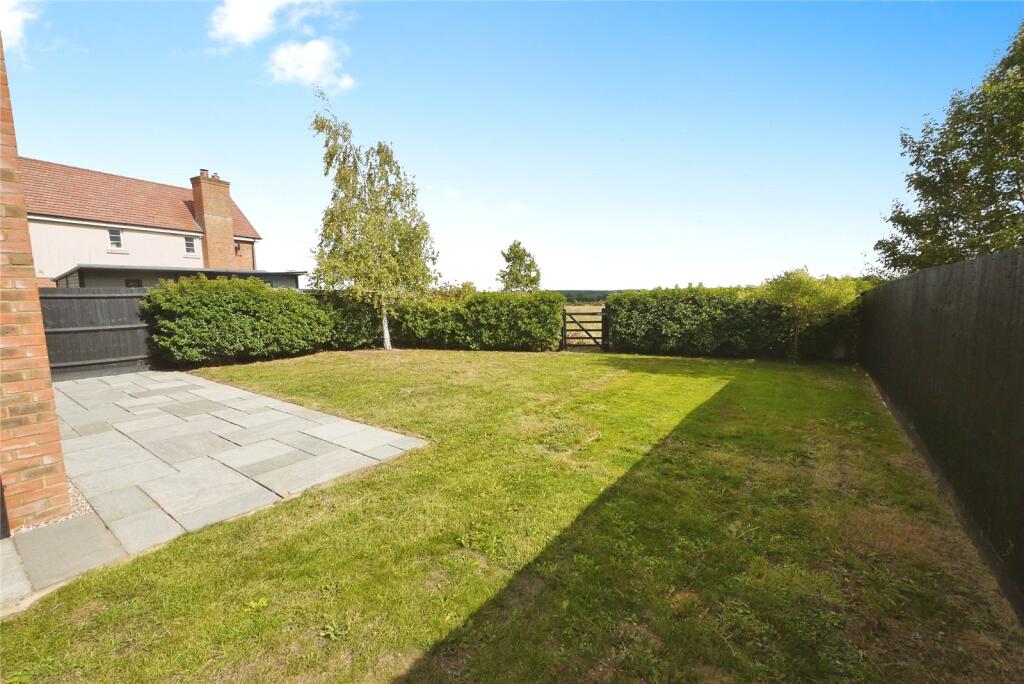
*REAR GARDEN IN EXCESS OF 50' BACKING OPEN FIELDS*
*OFFERED WITH NO ONWARD CHAIN*
*EN SUITE TO PRINCIPAL BEDROOM*
*PRIVATE DRIVEWAY PROVIDING OFF STREET PARKING*
*INTERNAL VIEWING HIGHLY RECOMMENDED*
Overview & Location
'The Rookeries' is a highly desirable development of 8 properties, located just off Nine Ashes Road originally created in in 2014. This modern and spacious home offers well planned accommodation carefully arranged over two floors with an en suite shower room to the principle bedroom, open plan kitchen/dining room with separate utility room. Externally the property benefits from a private driveway providing off street parking and a rear garden in excess of 50' backing open fields. Offered with no onward chain.
Main Accommodation
Entrance via door to reception hallway.
Reception Hallway
Staircase ascending to first floor with storage cupboard below. Radiator. Amtico flooring. Door to cloakroom, kitchen and separate lounge.
Kitchen/Breakfast Room
14' 3" x 12' 2"
Double glazed window to front elevation. Fitted with a range of eye and base level units with a contrasting Corian work surface. Inset one and a half bowl sink unit with mixer tap. Integrated appliances include fridge and freezer, double eye level oven, electric hob with extractor hood above and dishwasher. Tiled floor. Door to utility room.
Utility Room
Part glazed door leading to rear garden. Fitted with a range of eye and base level units with a contrasting work surface and upstand. Inset one bowl sink unit with mixer tap. Provision for washing machine and separate tumble dryer. Tiled floor.
WC
Low level wc. Radiator. Wall mounted wash hand basin. Tiled floor.
Lounge/Diner
21' 7" x 12' 7"
Patio doors leading to rear garden. Double glazed window to rear. Radiator. Feature fireplace with an electric log effect burner.
First Floor
First Floor Landing
Access to loft. Independent storage cupboard. Doors to following accommodation
Bedroom One
14' 8" x 12' 3"
Double glazed window to front elevation. Fitted wardrobes. Radiator. Door to ensuite shower room.
Ensuite Shower Room
Double glazed obscure window to side elevation. Recess ceiling lights. Suite comprises of an independent double shower, wall mounted wash hand basin and low level wc. Wall mounted heated chrome towel rail. Tiled floor.
Bedroom Two
11' 5" x 11' 8"
Two double glazed windows to rear elevation. Radiator.
Bedroom Three
9' 7" x 9' 1"
Double glazed window to rear elevation. Radiator.
Bedroom Four
13' 1" x 6' 4"
Velux window to front elevation. Radiator.
Family Bathroom
Double glazed obscure window to side elevation. Tiled bath with shower attachment above, Concertina shower door, wall mounted wash hand basin and low level wc. Wall mounted heated chrome towel rail. Tiled floor.
Exterior
Rear Garden
The property features a rear garden in excess of 50'. Commences with a paved terrace with the remainder laid to lawn with gate providing rear access. The swimming pool is not to remain.
Front Elevation
Driveway providing off street parking.
Agents Note
The council tax banding for this property set out on the council website is band F.
Buyer Information Pack
Please see below the link to access the Buyers Information Pack/TA forms.
c596bbd76d
What's included
Garden
Parking
TypeSemi-detached house
Living Area119 m²
Bedrooms4
Bathrooms2
HeatingAsk Agent
MunicipalityEpping Forest
Location
Map loading soon
Neighborhood data on demand
Nearby essentials will load when this section comes into view.
Listed on
Mortgage calculator
Estimated monthly payment
3.840 €/mo
Down payment10 % · 77.547 €
77.547 €697.924 € loan
Term
Total repayable1.151.934 €
Interest rate4.40 %
Representative estimate · Landomo is not a mortgage broker. · Rates updated April 2026