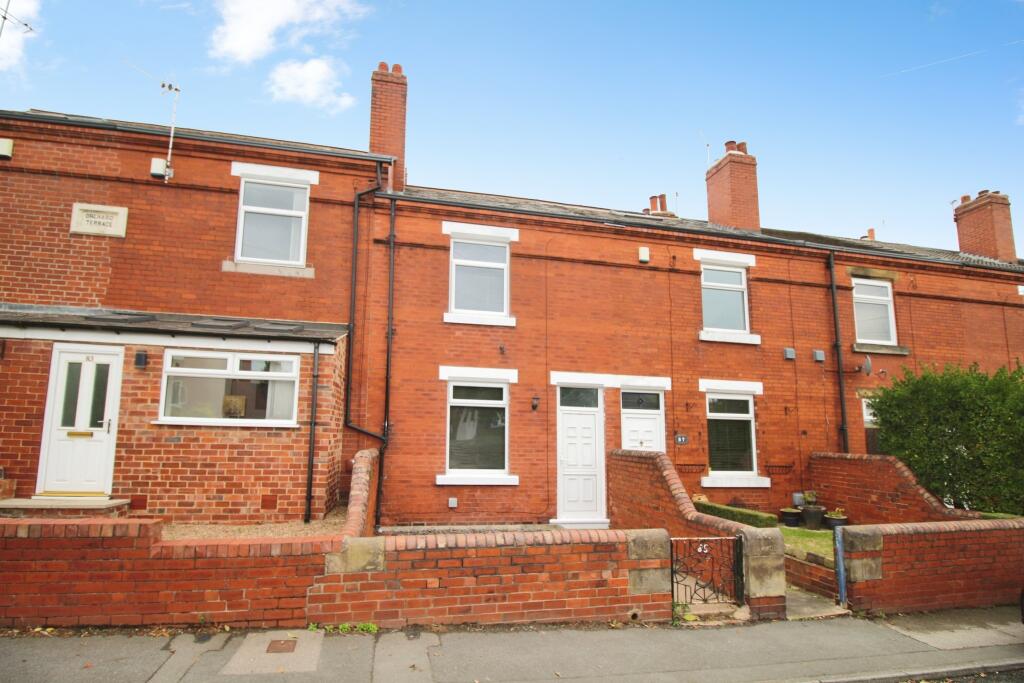
House for sale
Wakefield, Lofthouse
2 bedrooms·2 bathrooms
257.701 €
Listed Oct 31, 2026
About this listing
Full Description
***NO CHAIN***
****FULLY MODERNISED THROUGHOUT AND READY TO MOVE IN***
We are delighted to offer for sale this Victorian style two double bedroom inner through terrace house which has undergone a comprehensive program of modernisation and improvement throughout. The property is located in a highly sought after residential area enjoying rear open views overlooking agricultural and greenbelt land, yet is well positioned for commuting to Leeds and Wakefield City Centres. The M1 & M62 Motorway Network is easily accessed for the those looking to travel further afield. Incorporating gas central heating and double glazing. Briefly comprising: a spacious lounge, contemporary fitted kitchen diner with solid oak worktops, pantry, utility room with space and plumbing for a washing machine and separate cloakroom W.C. To the first floor are TWO DOUBLE BEDROOMS EACH WITH EN-SUITE FACILITIES. Enclosed front buffer garden. At the rear there is a hard surfaced yard area with access onto a surfaced service road and beyond this there is a surfaced car standing area with off-road parking for 2 or 3 vehicles, a half garage providing storage. Rear unobstructed views beyond over looking agricultural and greenbelt land.
We strongly recommend an early inspection to fully appreciate all this stunning property has to offer!!!
GROUND FLOOR
Lounge - 4.26m x 3.65m (14' 0" x 12' 0") Double glazed entrance door, double glazed window to front aspect, central heating radiator, feature fireplace with tiled hearth, marble back and white surround with inset electric fire, T.V point. Telephone point.
Inner Hallway - Stairs to first floor.
Kitchen Diner - 4.26m x 4.21m (14' 0" x 13' 10") Fitted with a modern range of wall units with underneath lighting, base units, solid oak worktops with complmentary splashbacks, inset Belfats sink with mixer tap, 6 ring range gas cooker with extractor over, integrated dishwasher, space for fridge/freezer, central heating radiator, double glazed window to rear aspect, door to pantry, T.V point. Door to side entrance hall.
Side Entrance Hall - Double glazed side entrance door, tiled floor. Door to utility room.
Utility Room - 2.00m x 1.70m (6' 7" x 5' 7") Fitted base unit with complimentary worktop, inset stainless steel sink with mixer tap, space and plumbing for washing machine, wall mounted Worcester gas boiler, tiled floor, central heating radiator, double glazed window to side aspect. Door to cloakroom W.C.
Claokroom W.C. - Pedestal wash hand basin, Low flush W.C., tiled floor, central heating radiator. Double glazed window to side aspect wth obscure glass.
FIRST FLOOR
Bedroom One - 4.26m(max) x 4.22m(max) 14"0"(max) x 13'10"(max) - Double bedrrom, double glazed window to rear aspect, carpeted flooring, central heating radiator, T.V point, Telephone point. Door to En-suite Bathroom.
En-Suite Bathroom - 1.70m x 1.70m (5'7" x 5'7") White bathroom suite comprising pedestal wash basin, low flush W.C, rectangular panelled bath, central heating radiator, fully tiled walls. Double glazed window to front aspect.
Bedroom Two - 4.26m (max) x 3.60m (max) (14' 0" x 11' 10") Double bedroom, double glazed window to front aspect, carpeted flooring, centrl heating radiator, T.V point. Telephone point.
En-Suite Shower Room - 1.70m x 1.70m(max) (5'7" x 5'7"(max) White suite comprising pedestal wash basin, low flush W.C, shower cubicle with Trtion lectric shower, fully tiled walls, central heating radiator, extractor fan. inset spotlights.
Outside
To the front there is a low maintenance enclosed buffer garden. At the rear there is a hard surfaced yard area with access onto a surfaced service road and beyond this there is a surfaced car standing area with off-road parking for 2 or 3 vehicles, a half garage providing storage. Rear unobstructed views beyond over looking agricultural and greenbelt land.
TENURE: FREEHOLD
COUNCIL TAX BAND: A
EPC GRADE: C
Disclaimer
Whilst we make enquiries with the Seller to ensure the information provided is accurate, Yopa makes no representations or warranties of any kind with respect to the statements contained in the particulars which should not be relied upon as representations of fact. All representations contained in the particulars are based on details supplied by the Seller. Your Conveyancer is legally responsible for ensuring any purchase agreement fully protects your position. Please inform us if you become aware of any information being inaccurate.
Money Laundering Regulations
Should a purchaser(s) have an offer accepted on a property marketed by Yopa, they will need to undertake an identification check and asked to provide information on the source and proof of funds. This is done to meet our obligation under Anti Money Laundering Regulations (AML) and is a legal requirement. We use a specialist third party service together with an in-house compliance team to verify your information. The cost of these checks is £82.50 +VAT per purchase, which is paid in advance, when an offer is agreed and prior to a sales memorandum being issued. This charge is non-refundable under any circumstances.
What's included
Garden
Parking
TypeTerraced house
Bedrooms2
Bathrooms2
HeatingAsk Agent
Location
Map loading soon
Neighborhood data on demand
Nearby essentials will load when this section comes into view.
Listed on
Mortgage calculator
Estimated monthly payment
1.276 €/mo
Down payment10 % · 25.770 €
25.770 €231.931 € loan
Term
Total repayable382.806 €
Interest rate4.40 %
Representative estimate · Landomo is not a mortgage broker. · Rates updated April 2026