House for sale, 157 m²
Sheffield
4 bedrooms·2 bathrooms
319.678 €
2.036 €/m²
Listed Oct 5, 2026
About this listing
****Being Sold via Secure Sale online bidding. Terms & Conditions apply. Starting Bid £270,000****
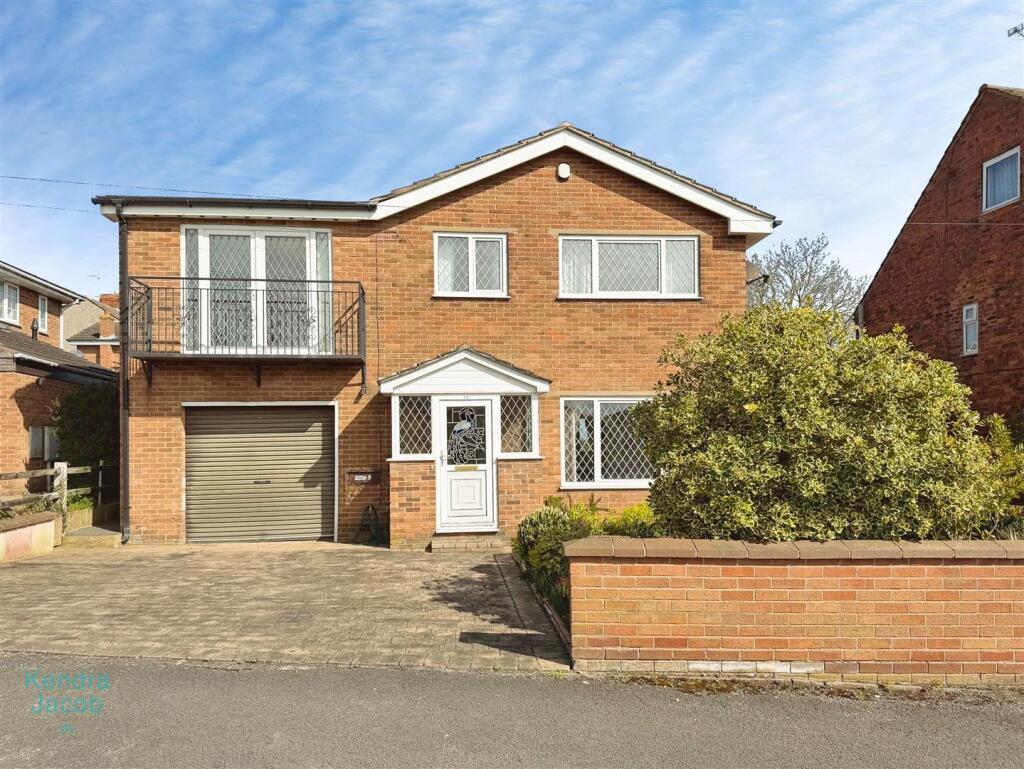
Offered for sale with NO CHAIN is this well-presented, spacious, extended four-bedroom detached family home, located in the desirable village of Whitwell. The property enjoys open countryside views to the rear and is ideally positioned for countryside walks, local pubs, a doctor’s surgery, shops, hairdressers, schools, and other amenities.
Auctioneers Additional Comments
Pattinson Auction are working in Partnership with the marketing agent on this online auction sale and are referred to below as 'The Auctioneer'. This auction lot is being sold either under conditional (Modern) or unconditional (Traditional) auction terms and overseen by the auctioneer in partnership with the marketing agent. The property is available to be viewed strictly by appointment only via the Marketing Agent or The Auctioneer. Bids can be made via the Marketing Agents or via The Auctioneers website. Please be aware that any enquiry, bid or viewing of the subject property will require your details being shared between both any marketing agent and The Auctioneer in order that all matters can be dealt with effec
Entrance Porch - With a front-facing UPVC entrance door with double-glazed UPVC windows allowing additional natural light, and a further UPVC door leading into the living area and a central heating radiator.
Living Room - A spacious room with a front-facing double-glazed UPVC window, traditional coving to the ceiling, and stairs leading to the first floor. Includes central heating radiators, power points, TV point, and a gas fire with marble hearth and surround. Double sliding doors giving access into the dining room.
Dining Room - With a rear-facing double-glazed UPVC window, central heating radiator, traditional coving to the ceiling, and power points. Provides access to the kitchen.
Kitchen - Fitted with a range of wall and base units, work surfaces incorporating a stainless steel sink and drainer, space for an gas oven, power points, and a central heating radiator. Features a rear-facing double-glazed PVC window, PVC ceiling, and access into the garage.
First Floor-Landing - With loft access, coving to the ceiling, and power points.
Bedroom One - A generously sized bedroom featuring double-glazed UPVC windows to the front and side, along with a UPVC double glazed door opening onto a balcony. Includes central heating radiators, laminate flooring, power points, coving to the ceiling, and access to a dressing area and en-suite.
Dressing Room - With a rear-facing double-glazed UPVC window and a central heating radiator.
En Suite - A fully tiled suite comprising a shower enclosure, wash hand vanity unit, low-flush WC, and storage area. Also features a wall-mounted mirror, PVC ceiling, central heating radiator, and a rear-facing obscure double-glazed UPVC window.
Bedroom Two - With a rear-facing double-glazed UPVC window overlooking the beautiful greenery and the attractive rear garden,. Additional features including central heating radiator, power points, and a built-in storage cupboard with shelving.
Bedroom Three - With a front-facing double-glazed UPVC window, central heating radiator, and power points.
Bedroom Four - With a front-facing double-glazed UPVC window, central heating radiator, power points, and a built-in storage cupboard with shelving.
Bathroom - A fully tiled suite comprising a panelled bath with electric shower, wash hand vanity unit, low-flush WC, wall-mounted mirrors, central heating radiator, and a rear-facing obscure double-glazed UPVC window.
External - To the front of the property is an attractive frontage featuring a block-paved driveway providing off-road parking and access to the integral garage, bordered by well-maintained flowers, trees, and mature shrubs, with decorative patterned concrete. Gated access to the sides leads to an enclosed rear garden, mainly laid to lawn and complemented by beautiful flowerbeds, shrubs, and plants. The garden also benefits from fenced boundaries, paved patio areas, an outside tap, and access to fantastic outbuildings.
Integral Garage - A larger-than-average garage featuring a manual door, rear access door, and a rear-facing double-glazed window. The space benefits from power and lighting, and includes additional features such as a wall-mounted boiler, wall and base units, work surfaces incorporating a composite sink and drainer, and plumbing for a washing machine.
Outbuildings - Equipped with power points, lighting and a double-glazed windows
Second Garage/Outbuilding - With power point, lighting and double secured doors.
What's included
Balcony
Garden
Parking
TypeDetached house
Living Area157 m²
Bedrooms4
Bathrooms2
HeatingAsk Agent
Location
Map loading soon
Neighborhood data on demand
Nearby essentials will load when this section comes into view.
Listed on
Mortgage calculator
Estimated monthly payment
1.583 €/mo
Down payment10 % · 31.968 €
31.968 €287.710 € loan
Term
Total repayable474.870 €
Interest rate4.40 %
Representative estimate · Landomo is not a mortgage broker. · Rates updated April 2026