House for sale
Newcastle upon Tyne
3 bedrooms·1 bathroom
280.380 €
Listed Sep 15, 2026
About this listing
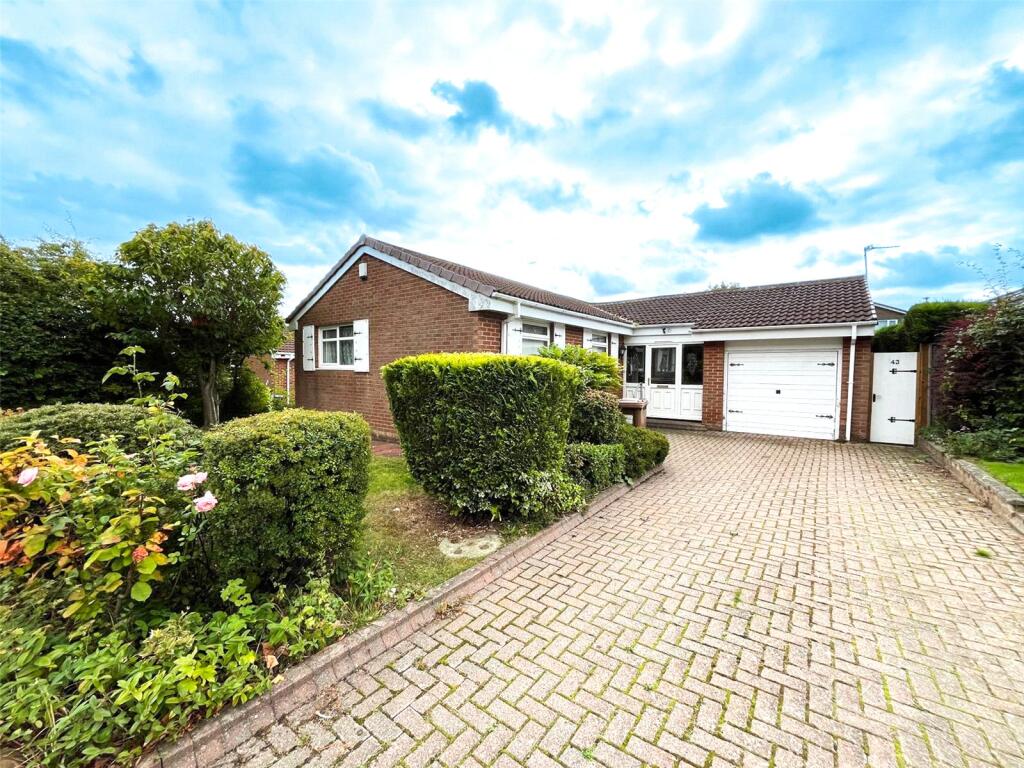
Three-Bedroom Extended Detached Bungalow
Newly listed for sale, this generously proportioned three-bedroom extended detached bungalow is situated on the popular Brancepeth Road, Washington.
Offering spacious and versatile accommodation, the property benefits from a double-length driveway, single garage and gardens to both front and rear.
Ideally located for local shops, schools, amenities and transport links, this attractive bungalow offers comfortable single-storey living with excellent potential.
Early viewing is highly recommended.
Council Tax Band-D
Location
Brancepeth Road, Washington, NE38 0LA is in the Oxclose area of Washington, Tyne and Wear, in a mainly residential neighbourhood. Brancepeth Road is close to Castle Road, Dilston Close and Raby Road. the property has particularly convenient access to schools and local shops, with larger retail facilities a short distance away.
Entrance Porch
2.23 x 1.33 - Double-glazed entrance door with glazed side panels, tiled flooring and double-glazed door providing access to the internal hallway.
Hallway
UPVC French doors with full-height glazed side panels providing access to the living room, loft access, fitted carpet and radiator.
Living Room
5.50 x 3.58 - Double-glazed window, feature fire place with marble surround and hearth, inset log effect electric fire, carpet, radiator. Arch through to dining room.
Dining Room
5.50 x 2.72 - Two double-glazed windows, French doors with full-height side panels providing access to the rear garden, fitted carpet and radiator.
Kitchen
4.46 x 2.76 - Double-glazed window and door providing access to the rear garden. A comprehensive range of fitted base and wall units incorporating a breakfast bar, double oven, electric hob and chrome chimney extractor. Integrated washing machine and fridge, with space for dishwasher. Large storage cupboard housing the boiler, consumer unit and house alarm control box. Tiled flooring, tiled splashbacks and panelled ceiling with inset spotlights.
Master Bedroom
3.50 x 3.11 - Double-glazed window, full wall of fitted wardrobes, fitted carpet and radiator.
Bedroom 2
3.11 x 2.65 - Double-glazed window, double fitted sliding-door wardrobes, fitted carpet and radiator.
Bedroom 3
3.55 x 2.78 - Double-glazed window, full range of fitted wardrobes, fitted carpet and radiator.
Shower Room
2.29 x 1.78 - Double-glazed window, corner shower enclosure with bar shower, wash hand basin with double vanity unit, low-level WC, tiled flooring, fully tiled walls and tall chrome ladder-style towel warmer.
External
Garage
5.50 x 2.65 - Up-and-over garage door, multiple power sockets, lighting and door providing access to the rear garden.
Front
Wide, double-length block-paved driveway providing ample off-road parking and leading to the garage. Lawned garden with mature borders incorporating a variety of trees and shrubs, with gated access to the rear garden.
Side
Paved areas to both sides of the property, with gated access to the rear garden to one side.
Rear
Good-sized rear garden comprising paved and decking areas, lawn, mature borders with a variety of established shrubs, bushes and fruit trees.
DISCLAIMER
DISCLAIMER
Your home is at risk if you do not keep up repayments on your mortgage or other loans secured on it. MORTGAGE ADVICE It is now a legal requirement under the Estate Agents Act 1991, to establish what mortgage, if any, is required and to confirm the applicants ability to obtain this finance. If you need any help or advice over obtaining a mortgage, our mortgage department will be pleased to help and advise you on all Building Society or Bank mortgages without obligation. This service is available even if you are not buying via ourselves. Written quotations available on request. There is no charge for this service. PLEASE NOTE Please note that all sizes have been measured with an electronic measuring tape and are approximations only. Under the terms of the property miss-descriptions act we are obliged to point out that none of the services described in these particulars have been tested by ourselves. We present these details of the property in good faith and they (truncated)
Property Information
The following information should be read and considered by any potential buyers prior to making a transactional decision.
We are advised by the seller that the property has mains gas, electricity, water and drainage.
MAINTENANCE/SERVICE CHARGES- No
WATER METER- Yes
PARKING ARRANGEMENTS: Private drive and garage
BROADBAND SPEED: No issues reported by vendor. The maximum speed for broadband in this area is shown by inputting the postcode at the following link here> Broadband Speed Checker - UK's No.1 Broadband Speed Test
ELECTRIC CAR CHARGER- No
MOBILE PHONE SIGNAL: No known issues at the property
NORTH EAST OF ENGLAND- EX MINING AREA: We operate in an ex-mining area. This property may have been built on or near an ex-mining site. Further information can/will be clarified by the Solicitors prior to completion.
The information above has been provided by the seller and has not yet been verified at this point of producing this material. There may be more information related to (truncated)
What's included
Garden
Parking
Key Stats
Key Stats
TypeBungalow
Bedrooms3
Bathrooms1
HeatingAsk Agent
Location
Map loading soon
Neighborhood data on demand
Nearby essentials will load when this section comes into view.
Listed on
Mortgage calculator
Estimated monthly payment
1.388 €/mo
Down payment10 % · 28.038 €
28.038 €252.342 € loan
Term
Total repayable416.494 €
Interest rate4.40 %
Representative estimate · Landomo is not a mortgage broker. · Rates updated April 2026