House for sale
Llandudno
3 bedrooms·2 bathrooms
383.463 €
Listed Nov 7, 2026
About this listing
Seastrand is located on Station Road, with a postal address of 2 Trem y Mor. The location is highly desirable, just a few minutes' stroll from the fabulous beaches of Rhosneigr, through the dunes and coastal landscape. Its central village position puts all local amenities within easy reach.
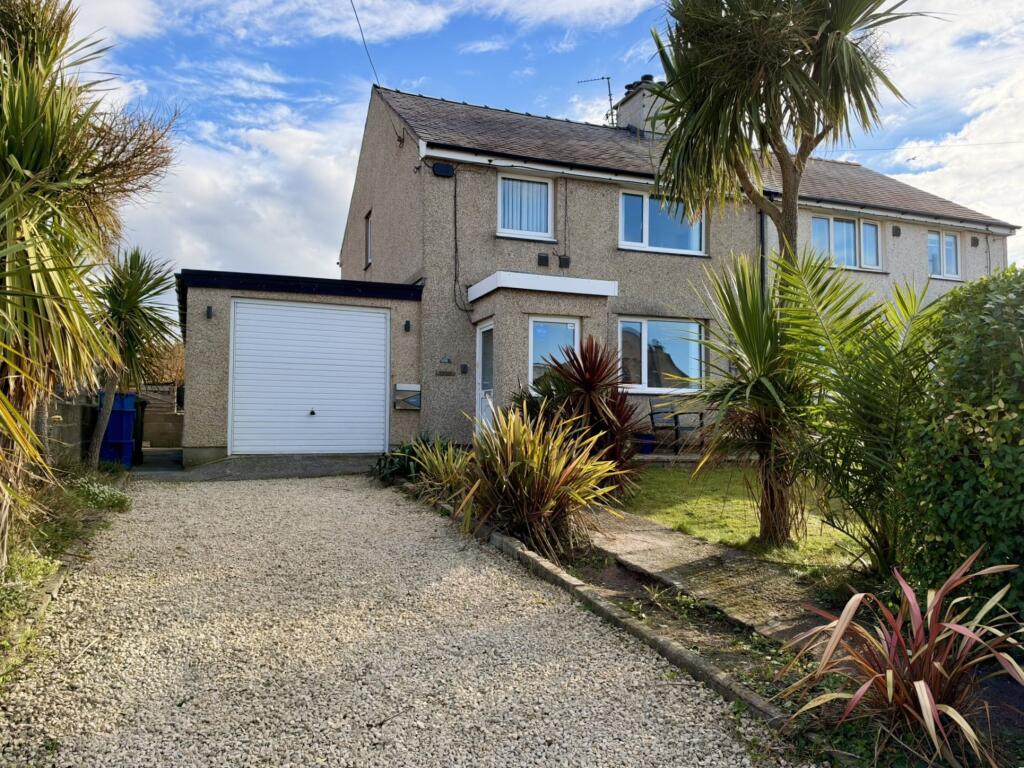
The house has been a much-loved home and holiday let. The rooms are light and spacious, with pleasant outlooks over the front and rear gardens. There is off-road parking on a private driveway lined with cordylines and palm trees, together with a good-sized garage featuring an up-and-over door and ample storage space. To the rear, the property enjoys a high degree of privacy, overlooking an open recreational area, with views beyond the village towards the Snowdonia mountain range. The property benefits from oil-fired central heating. We highly recommend a viewing to fully appreciate all that this property has to offer.
Ground Floor
The front door opens into an enclosed vestibule, providing protection from the weather.
Hallway: 16' 1'' x 6' 0'' (4.90m x 1.83m) maximum dimensions. The spacious reception hallway provides access to the ground floor rooms and the staircase leading to the first-floor landing.
Lounge/Dining Room: 24' 2'' x 12' 6'' (7.36m x 3.82m). The large, light-filled sitting room with dining area is dual aspect, with windows to the front and rear, enjoying natural light throughout the day. A cosy log burner provides an attractive focal point, adding warmth and character to this inviting living space. The room also benefits from two radiators, providing additional heating and comfort.
Kitchen: 12' 2'' x 9' 9'' (3.71m x 2.97m) maximum dimensions. The stylish kitchen is fitted with pale grey handleless cupboards and drawers, complemented by attractive worktops and a stainless steel sink. Integrated appliances include an eye-level double oven, five-ring hob, extractor and dishwasher. There is space for a fridge/freezer, a storage cupboard and a patio door providing access to the rear garden.
Utility and Shower Room: 7' 6'' x 5' 10'' (2.28m x 1.78m) maximum dimensions. An extremely useful room fitted with a shower enclosure and WC, together with plumbing for a washing machine. Window to side.
First Floor
Landing: 10' 4'' x 7' 3'' (3.15m x 2.21m). Window to side.
Bedroom 1: 13' 5'' x 11' 3'' (4.09m x 3.43m) maximum dimensions. Window to front. Radiator.
Bedroom 2: 11' 9'' x 11' 3'' (3.58m x 3.43m) maximum dimensions. Window to rear. Radiator. Storage cupboard.
Bedroom 3: 8' 10'' x 7' 3'' (2.69m x 2.21m). Window to front. Radiator.
Bathroom: Fitted with a bath with shower over, a pedestal wash hand basin and WC. Window to rear. Radiator.
Outside
To the front, the well-stocked garden features an impressive display of palm-like trees and shrubs, while a private driveway provides off-road parking. A side path leads to the enclosed rear garden, which features decking and a secluded seating area beneath a pergola. With no properties directly behind, the garden enjoys a pleasant outlook over an open recreational area.
Garage: Fitted with an up-and-over door, providing useful parking or storage space.
Location
Rhosneigr is one of Anglesey's most sought-after coastal villages, renowned for its golden sands, rolling dunes and big open skies. Its sweeping beaches are popular for windsurfing and kitesurfing, while also providing the perfect setting for a leisurely stroll, a paddle at sunset or a spot of birdwatching.
The village offers a charming selection of independent shops, cafés and eateries, giving it a warm and welcoming character throughout the year. Rhosneigr has long been a favourite with families and holidaymakers, and it is easy to see why.
What's included
Garage
Parking
Fireplace
TypeSemi-detached house
Bedrooms3
Bathrooms2
HeatingDouble Glazing, Oil, Central, Wood Burner
Location
Map loading soon
Neighborhood data on demand
Nearby essentials will load when this section comes into view.
Listed on
Mortgage calculator
Estimated monthly payment
1.899 €/mo
Down payment10 % · 38.346 €
38.346 €345.117 € loan
Term
Total repayable569.621 €
Interest rate4.40 %
Representative estimate · Landomo is not a mortgage broker. · Rates updated April 2026