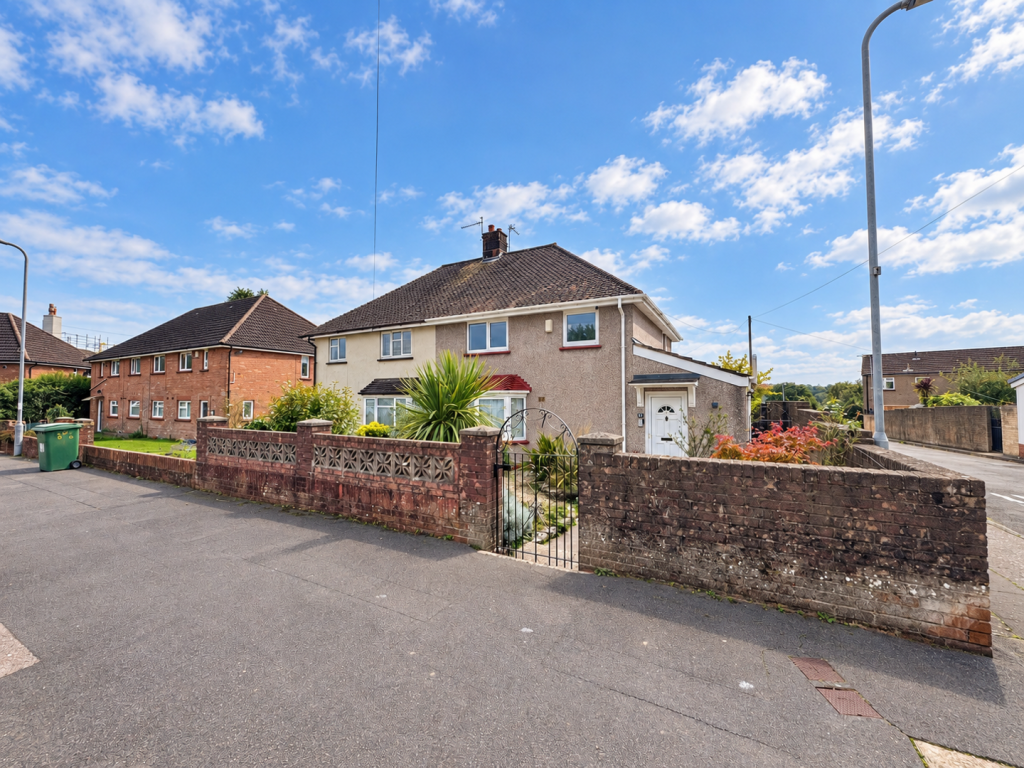
House for sale, 104 m²
Cardiff, Whitchurch
3 bedrooms·2 bathrooms
454.208 €
4.367 €/m²
Listed Oct 8, 2026
About this listing
An extended three bedroom family home, beautifully presented throughout and offering spacious, versatile accommodation, together with an attractive south west facing rear garden, several sheds and gated off road parking for 2 cars. Situated in the popular village of Whitchurch, this appealing property combines practical family living with a number of desirable features both inside and out.
The ground floor offers a welcoming entrance hallway, a modern wet room and two generous reception rooms. The dining room benefits from a feature bay window, while the spacious lounge provides an excellent setting for relaxing and entertaining. The extended kitchen is fitted with contemporary units, complementary work surfaces and integrated appliances, offering an impressive 7.19 metres in length and providing excellent space for everyday cooking and family life.
To the first floor are three well proportioned bedrooms, including two particularly good sized double rooms, together with a family bathroom. The ground floor wet room provides additional convenience and flexibility for a variety of purchasers.
Externally, the rear garden is a notable feature, with a paved patio providing space for outdoor dining and entertaining, alongside a neatly maintained lawn and established planting. Its south west facing aspect offers the opportunity to enjoy the afternoon and evening sunshine. To the front, the property benefits from ample off road parking, with a detached garage providing further storage or secure parking.
Hallway - 2.14m x 1.59m (7'0" x 5'2") - The entrance hallway provides access to the ground floor accommodation and stairs leading to the first floor. Oak wood flooring
Wet Room - 2.13m x 1.91m (6'11" x 6'3") - A contemporary ground floor wet room fitted with a shower, WC and wash hand basin, finished with modern tiling and providing a practical addition to the accommodation.
Dining Room - 5.71m x 3.17m (into bay) (18'8" x 10'4" (into bay) - A spacious reception room featuring an attractive bay window, Oak wood flooring. Ample room for a family dining table and chairs. The room offers a bright and welcoming setting for family meals and entertaining, with an open feel towards the adjoining lounge.
Lounge - 5.79m x 4.12m (18'11" x 13'6") - A generous reception room offering excellent space for a range of lounge furniture. Presented in neutral tones with attractive Oak wood flooring, the room enjoys a bright and comfortable atmosphere, with a wide window overlooking the rear garden.
Kitchen - 2.19m x 7.19m (7'2" x 23'7") - An extended kitchen fitted with contemporary grey units, complementary work surfaces and integrated cooking appliances. The elongated layout provides generous preparation and storage space, with Oak wood flooring and a window allowing natural light into the room. A practical and stylish space well suited to everyday family use.
First Floor -
Bedroom One - 3.84m x 3.54m (12'7" x 11'7") - A well proportioned double bedroom featuring fitted wardrobes, providing useful built in storage alongside space for a double bed and additional bedroom furniture. The room is presented in neutral décor and benefits from a pleasant outlook.
Bedroom Two - 3.12m x 3.15m (10'2" x 10'4") - A further well proportioned bedroom offering space for a double bed and additional furniture, with neutral décor and a bright, comfortable feel.
Bedroom Three - 2.43m x 2.66m (7'11" x 8'8") - A versatile third bedroom suitable for use as a child's bedroom, guest room or home office, depending on individual requirements.
Bathroom - 2.57m x 1.43m (8'5" x 4'8") - A first floor family bathroom fitted with a bath with shower and shower screen, WC and wash hand basin, with tiled finishes and a window providing natural light and ventilation.
Outside -
Front - The property is approached by a path via the front garden area. where there is communal car parking outside the property.
Rear - The attractive south west facing rear garden has been arranged to provide a combination of paved patio and lawn, creating an inviting outdoor space for relaxing, gardening and entertaining. The patio offers ample room for outdoor furniture and dining, while the lawn provides additional space for family use. Established shrubs and planting add colour and interest, with the garden enjoying a pleasant outlook towards the rear of the property. Beyond the immediate garden area is a slightly lower flat area containing several shed like structures and two secure parking spaces served via a gated access from a more general parking area. (Note it is understood there is current planning permission for a large double garage to potentially replace the sheds and open parking area).
Tenure - This property is understood to be Freehold. This will be verified by the purchaser's solicitor.
Council Tax - Band E
What's included
Terrace
Garden
Parking
TypeSemi-detached house
Living Area104 m²
Bedrooms3
Bathrooms2
HeatingAsk Agent
Location
Map loading soon
Neighborhood data on demand
Nearby essentials will load when this section comes into view.
Listed on
Mortgage calculator
Estimated monthly payment
2.249 €/mo
Down payment10 % · 45.421 €
45.421 €408.787 € loan
Term
Total repayable674.709 €
Interest rate4.40 %
Representative estimate · Landomo is not a mortgage broker. · Rates updated April 2026