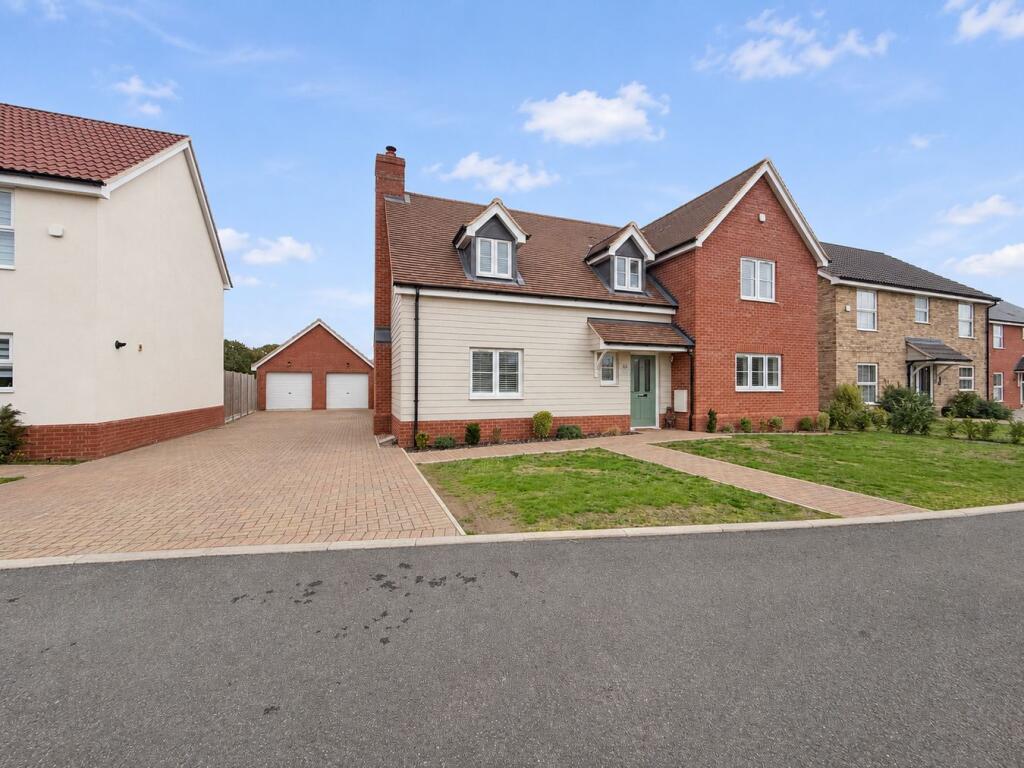
House for sale
Tendring, Alresford
4 bedrooms·2 bathrooms
598.380 €
Listed Nov 4, 2026
About this listing
High Elms, Alresford - Guide £500,000 to £525,000
Presenting a stunning detached residence, just four years old and meticulously crafted to an exceptionally high specification throughout. Nestled in the charming, sought-after village of Alresford, this immaculate home seamlessly combines modern comfort with stylish design, offering a perfect family living environment. Boasting four generous double bedrooms, two contemporary bathrooms including an en-suite to the master, two spacious reception rooms, and a superb kitchen/dining area with underfloor heating, this property exudes warmth and sophistication at every turn. Further enhanced by bespoke shutters, a feature log burner, a garage, and ample off-road parking, the generous rear garden completes this impressive package. With an excellent EPC rating of B, this home promises energy-efficient living in a prime location.
Alresford itself is a picturesque village renowned for its friendly community atmosphere and excellent amenities, making it an ideal location for families and professionals alike. The village offers a variety of independent shops and reputable schools, while the mainline station provides convenient access to nearby towns and London, ensuring effortless commuting. Surrounded by beautiful countryside and with numerous leisure opportunities close by, this peaceful yet well-connected setting combines village charm with modern convenience perfectly.
This superb detached house perfectly marries a high specification finish with a desirable location, offering an exceptional lifestyle for its new owners. Early viewing is highly recommended to fully appreciate the quality and versatility of this delightful property in the heart of Alresford.
Entrance Hall
Front door, inset spotlights, stairs to first floor, storage cupboard doors leading to:
Lounge
20' 11" x 12' 2" (6.38m x 3.71m) Double glazed windows to front with shutters, French doors to rear, log burner.
Kitchen/Diner
24' 6" x 13' 1" (7.47m x 3.99m) Double glazed windows to front with shutters and French doors to rear, inset spotlights, a modern fitted kitchen with gloss wall and base units, inset sink and drainer, induction hob, oven, quartz worktops, dishwasher, fridge/freezer, breakfast bar, open onto the diner/snug area.
Utility Room
6' 5" x 6' 3" (1.96m x 1.91m) Double glazed window and door to rear with fitted blinds, wall mounted boiler, lamitne worktop with space for appliances, sink and drianer.
WC
Double glazed window to front, low level WC vanity unit basin.
Landing
13' 0" x 12' 8" (3.96m x 3.86m) Loft access, storage cupboard, doors leading to:
Bedroom One
13' 0" x 12' 8" (3.96m x 3.86m)Double glazed window to front with shutters, radiator, door to:
En Suite
Double glazed window, inset spotlights low level WC, wash hand basin, shower cubicle, radiator, tiled wall and floor.
Bedroom Two
12' 4" x 9' 4" (3.76m x 2.84m) Double glazed window to front with shutters, radiator.
Bedroom Three
11' 7" x 9' 10" (3.53m x 3.00m) Double glazed window to rear, radiator, fitted wardrobe.
Bedroom Four
10' 1" x 9' 11" (3.07m x 3.02m) Double glazed window to rear, radiator, fitted wardrobe.
Family Bathroom
Double glazed obscure window to rear, inset spot lights, low level WC, wash hand basin, bath with shower, radiator, tiled floor and walls.
Garage & Off road Parking
With up and over door, power and light connected, ample parking in front.
Rear Garden
All enclosed by panel fencing, laid to lawn and patio with gated side access.
What's included
Garden
Parking
Fireplace
TypeDetached house
Bedrooms4
Bathrooms2
Energy ClassB
HeatingAsk Agent
MunicipalityTendring
Location
Map loading soon
Neighborhood data on demand
Nearby essentials will load when this section comes into view.
Listed on
Mortgage calculator
Estimated monthly payment
2.963 €/mo
Down payment10 % · 59.838 €
59.838 €538.542 € loan
Term
Total repayable888.872 €
Interest rate4.40 %
Representative estimate · Landomo is not a mortgage broker. · Rates updated April 2026