House for sale
Nottingham
3 bedrooms·1 bathroom
305.764 €
Listed Sep 14, 2026
About this listing
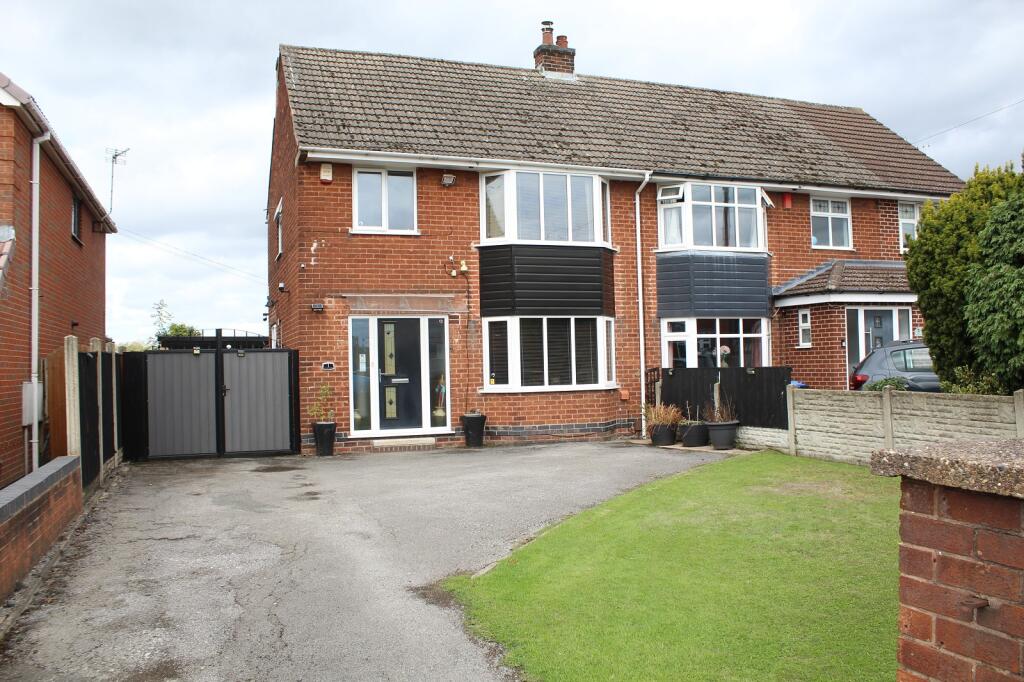
Green & May are delighted to offer to the market this traditional three bedroom semi detached home with a gas central heating system and double glazing where specified. The accommodation briefly comprises: Entrance hall, conservatory, lounge dining room with a double glazed bay widow to the front and a log burning stove. family bathroom. The fitted kitchen has a range of white wall and base units and a built in oven and hob with extractor over. To the first floor there are three bedrooms and a bathroom with three piece suite. The property is set on a generous plot having gardens to the front side and rear and being situated within this non estate sought after location and we would strongly recommend viewing as soon as possible to avoid disappointment.
Within Selston there are a range of shopping and medical facilities and good transport links to the surrounding centres of Nottingham, Derby, Mansfield and Chesterfield.
Entrance Hall
With door to the front with side panels, central heating radiator, tiled floor and stairs rising to the first floor accommodation.
Lounge / Dining room
6.68m x 3.35m (21' 11" x 11' 0")
Into Bay. This is a spacious room with double glaze bay window to the front elevation flooding the room with natural light. The focal point is the log burning stove, ideal for those chilly winter evenings. There are two central heating radiators, double glazed window to the rear elevation and TV aerial connection point.
Fitted Kitchen
3.33m x 2.46m (10' 11" x 8' 01")
With a range of white wall and base units incorporating drawers and square edged contrasting work tops and complementary tiling to the walls. There is a single drainer stainless steel sink unit with mixer tap, plumbing for automatic washing machine, built in oven and hob with extractor chimney over, tiled floor, central heating radiator and double glazed window to the side elevation.
Conservatory
4.45m x 2.36m (14' 07" x 7' 09")
This is a lovely addition to any home with double glazed doors to the rear garden and wall lights.
Landing
With double glazed window to the side elevation.
Master Bedroom
3.91m x 3.35m (12' 10" x 11' 0")
Into Bay. With double glazed bay window to the front elevation allowing plenty of natural light, central heating radiator and laminate floor.
Bedroom 2
3.35m x 3.30m (11' 0" x 10' 10")
With double glazed window to the rear elevation, central heating radiator and laminate floor.
Bedroom 3
2.44m Max x 2.31m (8' 0" Max x 7' 07")
With central heating radiator and double glazed window to the front.
Bathroom
With three piece white suite comprising panel bath with shower over, low level WC, pedestal wash hand basin with cupboards below, complementary tiling to the walls, laminate floor, access to the loft space, central heating radiator and double glazed window to the rear elevation.
Garage
4.78m x 2.51m (15' 08" x 8' 03" )
With light, power, up and over door and personal door to the rear elevation. As with all garages potential purchasers are advised to check suitability prior to purchase.
Outside
There is an attractive garden to the rear graveled seating area, lawn and decorative border. To the front there is a further lawn and a driveway provides off road car parking and access to the garage.
Viewing Arrangements
Note to purchasers: The property may be viewed by contacting Green & May. We have not tested any fittings, systems, services or appliances at this property and cannot verify them to be in working order or to be within the sellers ownership. We have not verified the construction, the condition or the tenure of the property. Intending purchasers are advised to make the appropriate enquires prior to purchase. If you require any further information prior to viewing please contact our office, particularly if travelling some distance. Please note that the measurements have been taken using a laser tape measure.
What's included
Garden
Parking
TypeSemi-detached house
Bedrooms3
Bathrooms1
Energy ClassC
HeatingAsk Agent
Location
Map loading soon
Neighborhood data on demand
Nearby essentials will load when this section comes into view.
Listed on
Mortgage calculator
Estimated monthly payment
1.514 €/mo
Down payment10 % · 30.576 €
30.576 €275.188 € loan
Term
Total repayable454.202 €
Interest rate4.40 %
Representative estimate · Landomo is not a mortgage broker. · Rates updated April 2026