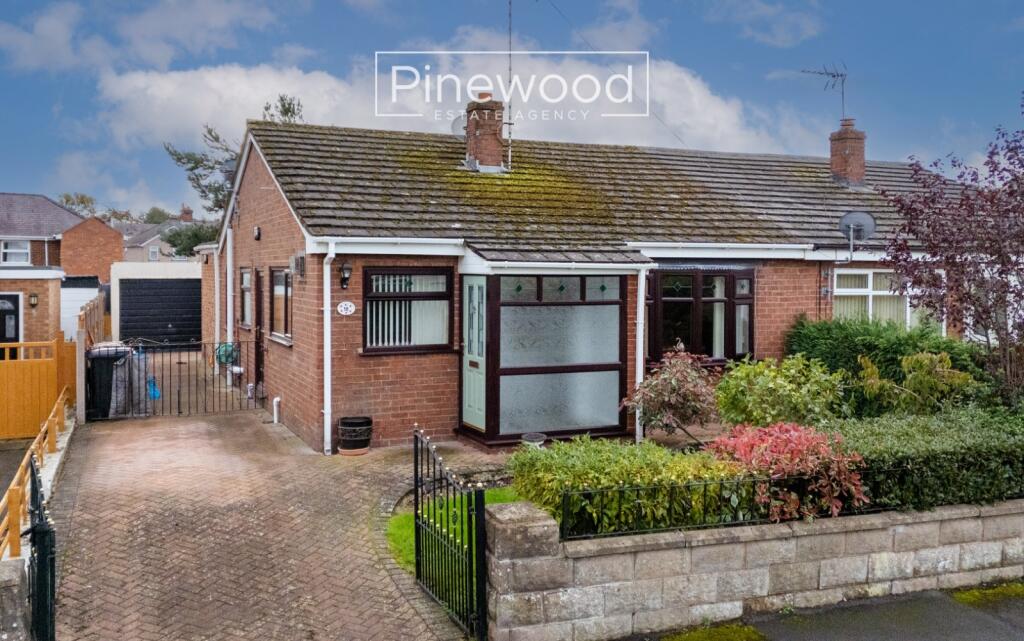
House for sale, 101 m²
Connah's Quay, Golftyn
2 bedrooms·1 bathroom
215.417 €
2.133 €/m²
Listed Nov 6, 2026
About this listing
*NO ONWARD CHAIN*
Two-bedroom BUNGALOW in Connah's Quay, with driveway and garage. Deceptively SPACIOUS throughout, viewings highly recommended!
PINEWOOD ESTATE AGENCY are delighted to present for sale this two-bedroom bungalow in Connah’s Quay. Available with NO ONWARD CHAIN this EXTENDED home is perfect for those requiring single level living, FIRST TIME BUYERS and those looking to downsize. With NEW WINDOWS throughout, this property offers an easy to maintain rear garden, driveway, large reception rooms, and a GARAGE. This family home is situated in a quiet location but still ideally located within walking distance of Deeside Sixth Form Centre and Coleg Cambria. Local schools are highly regarded, with Golftyn CP, Ysgol Wepre and Ysgol Bryn Deva providing strong primary education options. Connah’s Quay High School, a well-rated secondary school, all within walking distance. The property is conveniently positioned close to the B5129 North Wales Coast Road, the A55, and the A494, offering excellent commuter links to major towns and cities as well as a main bus route providing regular services to Chester and surrounding areas. The Quay Shopping Park and a range of supermarkets are located nearby.
Internal
Enter the property into the welcoming hallway, this bright space benefits from new windows and it the ideal place to remove and store those coats and shoes. The bungalow comprises; large lounge and dining space naturally lit by the large bay window to the front of the property. This exceptional large space would comfortably accommodate your lounge and dining furniture. French doors take you through to the second reception room. With views of the rear garden, this room would make an ideal dining space or second lounge. The kitchen is a generous size, integrated appliances include electric hob, oven, and extractor fan above, microwave and fridge situated between the wall and under counter units. There is ample space for further white goods and plumbing for your washing machine. The master bedroom enjoys views of the rear garden and benefits from mirrored built in wardrobes. The second double bedroom is situated to the side of the property and benefits from built in wardrobes, a great space saver! Completing the bungalow is the family bathroom. This modern suite consists of WC, hand basin, and bath with electric shower above.
External
The private rear garden is easy to maintain, with a paved surface and planters providing a tranquil area with ample space for garden furniture.
Parking
Off-road parking is available on the private driveway to the side of the property and in the detached garage. The detached garage benefits from electric and lighting.
Viewings
Strictly by appointment only. Please contact PINEWOOD ESTATE AGENCY.
Measurements:
Hallway: 2.14m X 1.80m
Lounge: 8.85m X 3.97m
Dining Room: 3.40m X 2.57m
Kitchen: 4.67m X 2.82m
Bedroom: 3.40m X 3.83m
Bedroom: 2.66m X 3.83m
Bathroom: 1.52m X 2.82m
Hallway: 1.52m X 0.90m
What's included
Garden
Garage
Parking
TypeBungalow
Living Area101 m²
Bedrooms2
Bathrooms1
HeatingDouble Glazing, Gas Central
MunicipalityConnah's Quay
Location
Map loading soon
Neighborhood data on demand
Nearby essentials will load when this section comes into view.
Listed on
Mortgage calculator
Estimated monthly payment
1.067 €/mo
Down payment10 % · 21.542 €
21.542 €193.875 € loan
Term
Total repayable319.994 €
Interest rate4.40 %
Representative estimate · Landomo is not a mortgage broker. · Rates updated April 2026