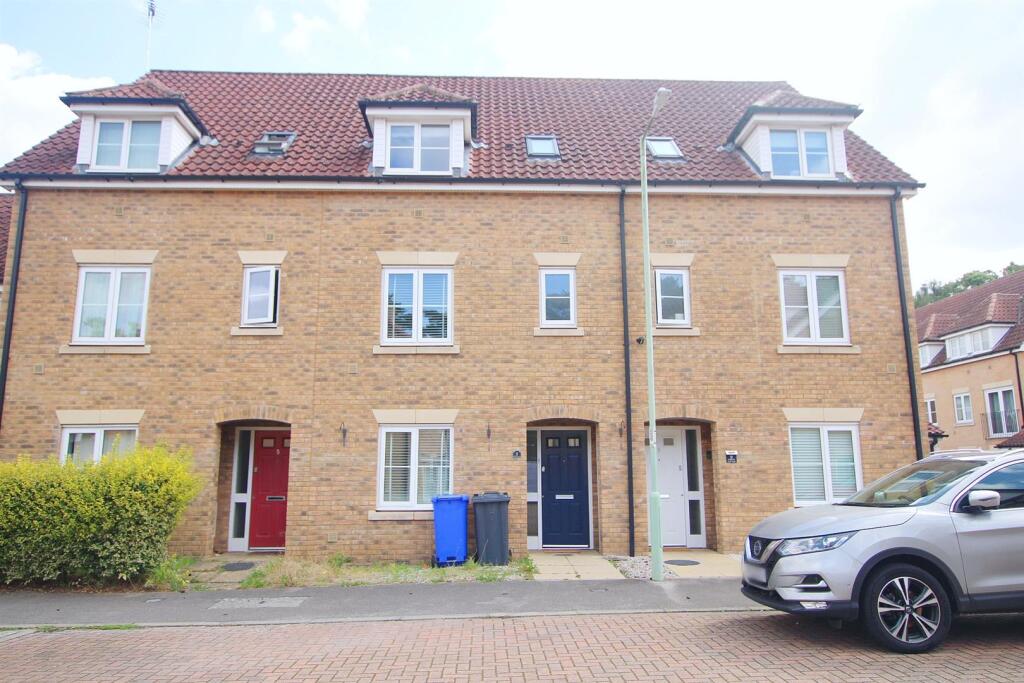
House to rent, 110 m²
West Suffolk, Mildenhall
4 bedrooms·2 bathrooms
1.744 €/mo
16 €/m²
Listed Aug 26, 2026
About this listing
***AVAILABLE TO VIEW*** 4 bedroom townhouse in the popular town of Mildenhall. Open plan family room, living room, kitchen with appliances, en-suite to master, 3 further bedrooms, cloak room, family bathroom, enclosed garden and garage with allocated parking.
Heathland Way, Mildenhall - ***AVAILABLE TO VIEW*** 4 bedroom townhouse in the popular town of Mildenhall. Open plan family room, living room, kitchen with appliances, en-suite to master, 3 further bedrooms, cloak room, family bathroom, enclosed garden and garage with allocated parking.
Entrance Hall -
Family Room - 8.1m x 2.41m - Spacious room open planned into the kitchen area with patio doors leading to the rear garden.
Kitchen - 3.02m x 1.98m - Integrated appliances include fridge/freezer, washing machine, dishwasher gas hob and eye level double oven.
Cloakroom - 2 piece suite.
First Floor -
Living Room - 4.52m x 3.58m - With a Juliet balcony and window to the rear.
Bedroom One - 4.44m x 2.49m - Double bedroom with adjoining en-suite.
En-Suite - 3 piece suite with shower enclosure, WC and basin.
Second Floor - With storage cupboard housing hot water tank.
Bedroom Two - 4.09m x 2.51m - Double bedroom.
Bedroom Three - 4.06m x 2.51m - Double bedroom.
Bedroom Four - 2.16m x 1.93m -
Bathroom - 3 piece suite with bath and shower over, WC and basin.
Outside - There is a low maintenance rear enclosed garden.
Single garage with parking in front and 1 additional parking space.
What's included
Garden
Parking
Key Stats
Key Stats
TypeTerraced house
Living Area110 m²
Bedrooms4
Bathrooms2
HeatingGas Central
Deposit2.012 €
MunicipalityWest Suffolk
Location
Map loading soon
Neighborhood data on demand
Nearby essentials will load when this section comes into view.