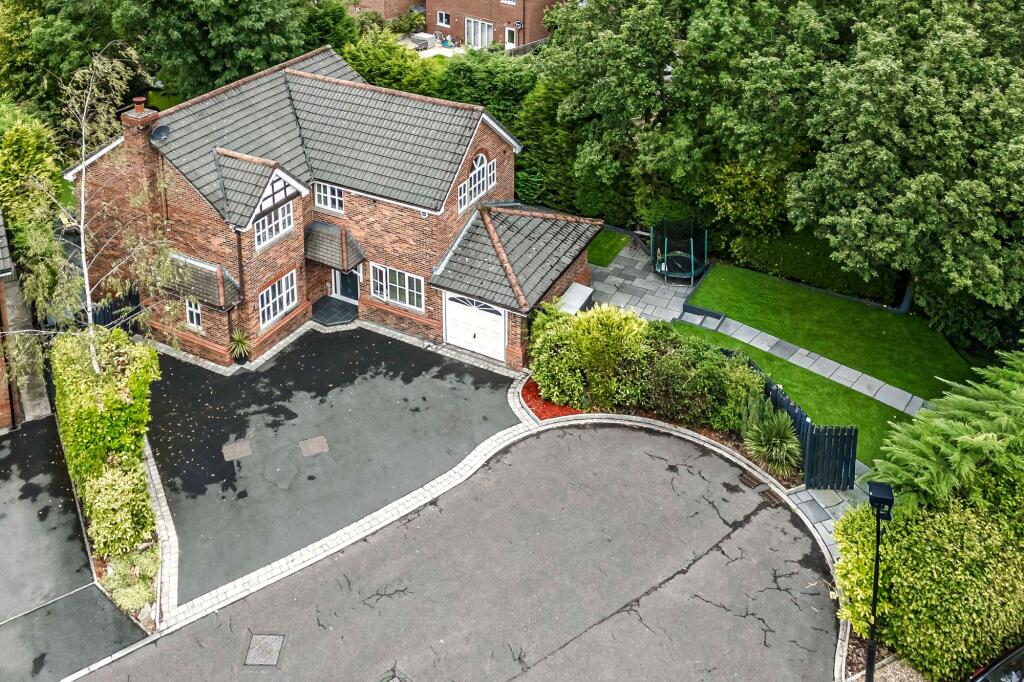
House for sale, 191 m²
Chorley, Whittle Springs, Whittle le Woods
6 bedrooms·3 bathrooms
757.438 €
3.966 €/m²
Listed Sep 5, 2026
About this listing
A Six-Bedroom Detached Home With Flexible Living And Gated Park Access In Whittle-Le-Woods, Arnold & Phillips Chorley are proud to present this distinctive six-bedroom detached home in Whittle-le-Woods, offering a highly adaptable arrangement for everyday living, working and entertaining. The floorplan records approximately 2,056 sq ft in total, including the detached store room, with the accommodation combining a large separate lounge, open-plan kitchen, dining and family areas, a ground-floor bedroom, dedicated office/playroom and five first-floor bedrooms. An integrated garage, gated additional parking and a landscaped garden with several useful buildings strengthen the practical appeal, while a garden gate opening directly to the adjoining park gives the setting an unusual lifestyle advantage.
Room To Live, Work And Gather. The house is approached across a broad driveway, with the integrated garage positioned alongside the main entrance. The entrance hall establishes a clear route through the ground floor, allowing the principal rooms to retain their own identity while remaining well connected. The separate lounge provides a substantial retreat away from the busier open-plan space. Windows to two elevations bring in daylight, while the log-burning stove creates a natural focal point. The vendor advises that the stove is serviced every 12 months. Elsewhere on this level, the office/playroom provides a defined room for home working, study or hobbies without taking over one of the main reception areas. The sixth bedroom offers further flexibility as guest accommodation or an additional private room, while a separate laundry area, ground-floor WC and internal storage help keep practical routines away from the principal living spaces. The vendor advises that the ground floor is finished in a combination of Pergo flooring and Indian slate, giving the connected areas a consistent and hard-wearing character.
Kitchen & Dining. The rear of the house is arranged as a sequence of kitchen, dining and informal living zones. The fitted kitchen centres on extensive storage, granite worktops and a peninsula with casual seating, allowing food preparation to remain connected with conversation and day-to-day activity. A built-in oven and hob are shown within the fitted arrangement, while a garden-facing window draws the greenery into the room. The dining area sits beside the kitchen, with room for a full dining table and a woodland-style feature wall creating a distinctive backdrop. Beyond it, the open-plan living area offers a more relaxed place to sit, read or spend time together. French doors from both the dining and living zones open onto the patio, creating two separate connections with the garden and making the layout especially easy to use when hosting or moving between the house and outside space.
Bedrooms & Bathrooms. Five bedrooms are arranged around the first-floor landing. The principal bedroom is notably generous, with a high angled ceiling, a broad arched window and an extensive range of fitted wardrobes, drawers and display storage. Its en-suite shower room creates a self-contained main suite, while the scale of the room leaves clear space for additional furniture. The remaining four first-floor bedrooms support a variety of sleeping, guest, study or hobby arrangements. The vendor advises that four of the six bedrooms include fitted wardrobes or drawer storage, reducing the need for freestanding furniture. Together with the ground-floor sixth bedroom, the layout offers genuine flexibility as household needs change. The family bathroom is fully tiled and includes a bath with glazed screen, separate shower provision, wash basin and WC. The vendor advises that the room has a spa bath and underfloor heating. In total, the property provides a family bathroom and principal en-suite on the first floor, together with the ground-floor WC.
Further storage is available within the loft, which the vendor advises is insulated and boarded for storage and reached by a full-size loft ladder.
Outside. The front of the property combines a broad driveway with access to the integrated garage. A separate gated hardstanding is shown in the supplied photographs for additional car and caravan parking, giving useful flexibility beyond the main drive. To the rear, the garden is designed around a series of clearly defined outdoor areas. Wide paved terraces provide space immediately beside the house, while low-maintenance lawns and established evergreen planting create a sheltered green setting. A gazebo covers a further seating area, and the decked summer house has been arranged as a bar/games space, extending the ways in which the garden can be enjoyed across the seasons. A detached brick-built store adds substantial external storage and, according to the vendor, is connected to the house alarm system. A garden gate opens directly to the adjoining park, with a further gate giving access towards the neighbouring Redrow development. These connections are a particularly useful feature for walks and everyday outdoor time. The vendor also advises that CCTV is positioned around the property and that the intruder alarm is serviced every 12 months.
Location & Lifestyle. Whittle-le-Woods combines village surroundings with practical access to everyday services along Preston Road and wider shopping in Buckshaw Village and Chorley. Whittle Surgery and Whittle Brook Pharmacy are both located on Preston Road, while Whittle-le-Woods Church of England Primary School provides local primary education; prospective buyers should contact each provider directly regarding registration, admissions and availability. Outdoor options include Cuerden Valley Park and routes beside the Leeds & Liverpool Canal, complementing the immediate access available through the garden gate. Buckshaw Parkway provides regional rail connections, while bus services through Whittle-le-Woods link Chorley and Preston. The A6 and nearby motorway network support wider travel across central Lancashire and beyond.
Viewing Summary. Combining six-bedroom flexibility with separate and open-plan living areas, this home is arranged to accommodate busy daily routines without losing the option of quieter, private space. The office/playroom, ground-floor bedroom, garage, additional gated parking and extensive storage add practical depth, while the garden, summer house, gazebo and park connection create a setting designed to be used and enjoyed. It is a distinctive Whittle-le-Woods home whose scale and versatility are best understood by experiencing the full layout.
…………………………………….
Every care has been taken in preparing these property particulars; however, they are intended as a general guide only and their accuracy cannot be guaranteed. Any matter of particular importance should be independently verified by prospective purchasers before proceeding. These particulars do not form part of any offer or contract. Arnold & Phillips Chorley has not verified the property’s tenure, and buyers should ask their solicitor to confirm this. References to appliances, fixtures and fittings do not imply that they are in working order, and photographs are for illustrative purposes only; items shown may not be included in the sale. All measurements and dimensions are approximate.
What's included
Parking
Key Stats
Key Stats
TypeDetached house
Living Area191 m²
Bedrooms6
Bathrooms3
HeatingAsk Agent
MunicipalityChorley
Location
Map loading soon
Neighborhood data on demand
Nearby essentials will load when this section comes into view.
Listed on
Mortgage calculator
Estimated monthly payment
3.750 €/mo
Down payment10 % · 75.744 €
75.744 €681.694 € loan
Term
Total repayable1.125.146 €
Interest rate4.40 %
Representative estimate · Landomo is not a mortgage broker. · Rates updated April 2026