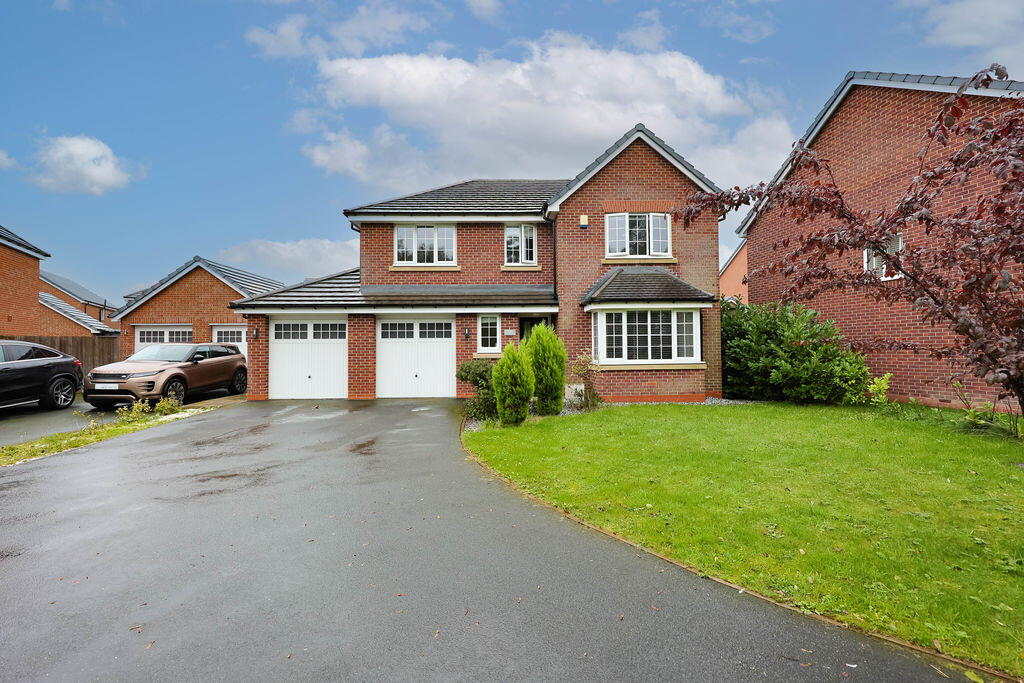
House for sale, 164 m²
Wigan, Greater Manchester
4 bedrooms·3 bathrooms
584.935 €
3.567 €/m²
Listed Oct 22, 2026
About this listing
This beautifully enhanced and nicely presented four-bedroom detached home occupies a particularly desirable position on the sought-after Wainhomes Cat I'th' Window development. Set in a quiet corner of the estate, overlooking open green space and enjoying a position with no through traffic, this impressive property offers generous family accommodation, stylish interiors and a beautifully landscaped, low-maintenance rear garden. Extending to approximately 1,787 sq. ft., this is one of the largest house designs on the development, offering exceptional space for growing families. With four generously proportioned bedrooms, two en-suites, a versatile additional reception room and a substantial double garage with further potential, this is a home that combines practicality with modern family living.
The welcoming entrance hallway leads to a convenient cloakroom with W.C. and a spacious lounge, featuring an attractive bay window that creates a bright and inviting setting for relaxing. To the rear, the impressive open-plan kitchen and dining area forms the heart of the home. Flooded with natural light, this sociable space enjoys lovely views over the landscaped garden, with French doors opening directly onto the outside seating area. The kitchen is fitted with an extensive range of high-gloss wall and base units, a central island, and a comprehensive selection of integrated appliances, including a dishwasher, fridge/freezer, double oven, large gas hob and extractor. There is ample room for a family dining table, together with space for an additional seating area, making this an ideal space for everyday family life and entertaining. A separate reception room, currently used as a bedroom, offers excellent flexibility and could equally serve as a formal dining room, children's playroom or home office. Internal access to the double garage adds further everyday convenience. To the first floor are four well-proportioned bedrooms, two of which benefit from their own en-suite facilities. The impressive principal bedroom offers a dedicated dressing area and a luxurious en-suite featuring a double walk-in shower, wash basin and W.C. The second bedroom also benefits from a modern en-suite shower room, making it ideal for older children, guests or visiting family. The remaining bedrooms are both excellent sizes and are served by a contemporary family bathroom, complete with a bath, separate shower, wash basin and W.C. Externally, the property continues to impress. To the front, a double-width driveway provides ample off-road parking and leads to the attached double garage, with lawns and attractive planting adding to the home's kerb appeal. The rear garden has been thoughtfully landscaped to create an attractive and easily maintained outdoor space, ideal for relaxing, entertaining and enjoying time with family. The property's position is a particular highlight, tucked away in a peaceful corner of the development, overlooking open green space and benefiting from no passing through traffic. This is an appealing setting for families, offering a quieter environment in which children can enjoy the outdoors. The location is equally impressive, with Standish Village within walking distance and offering an excellent range of amenities, including highly regarded schools, independent shops, cafés, bars and restaurants. The nearby M6 motorway provides convenient access to surrounding towns and cities, making the property well suited to commuters. With its generous accommodation, two en-suite bedrooms, versatile reception space, landscaped garden and excellent position within this popular development, this is a superb family home that must be viewed to be fully appreciated.
What's included
Garden
Parking
TypeDetached house
Living Area164 m²
Bedrooms4
Bathrooms3
HeatingAsk Agent
Location
Map loading soon
Neighborhood data on demand
Nearby essentials will load when this section comes into view.
Listed on
Mortgage calculator
Estimated monthly payment
2.896 €/mo
Down payment10 % · 58.494 €
58.494 €526.441 € loan
Term
Total repayable868.899 €
Interest rate4.40 %
Representative estimate · Landomo is not a mortgage broker. · Rates updated April 2026