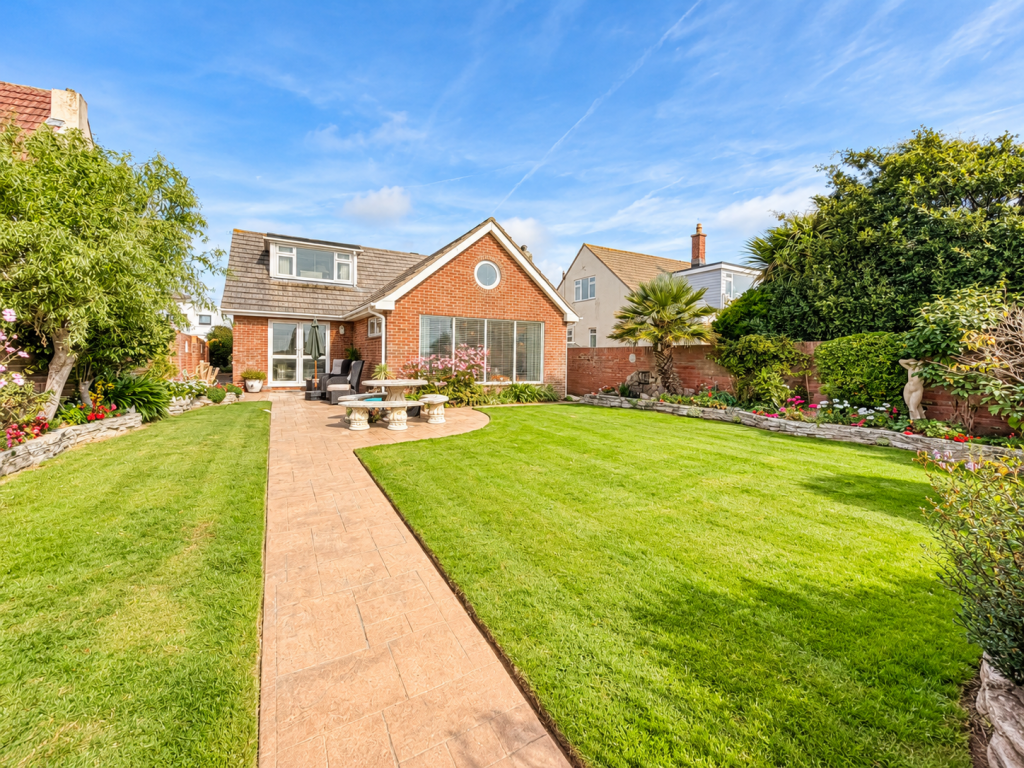
House for sale, 175 m²
Portsmouth
3 bedrooms·2 bathrooms
839.178 €
4.795 €/m²
Listed Sep 25, 2026
About this listing
Situated on Sea Front, Hayling Island, this substantial and incredibly versatile three-bedroom home offers an impressive amount of accommodation arranged across two floors. With the floorplan indicating a total area of approximately 174.9 sq m (1,883 sq ft), the property provides an abundance of living space alongside a garage, workshop, study area, playroom and sun room.
The flexible layout makes this an excellent proposition for families, buyers working from home or those simply seeking a spacious property in a fantastic coastal setting.
Ground Floor
The ground floor provides the majority of the accommodation and is centred around an impressive living room measuring approximately 4.88m x 4.88m (16' x 16'). Its generous proportions provide ample room for comfortable seating and make it an excellent space for both relaxing and entertaining.
There is a separate dining room measuring approximately 3.84m x 3.30m, providing a dedicated setting for family meals and entertaining.
The kitchen measures approximately 4.48m x 2.44m and sits towards the rear of the property, conveniently positioned alongside the dining accommodation.
Another particularly attractive feature is the sun room, measuring approximately 2.26m x 1.96m. This provides an additional space to sit and relax and further enhances the flexibility of the ground-floor accommodation.
Also positioned on this level is Bedroom Two, an excellent double room measuring approximately 4.24m x 3.30m. Having a bedroom and bathroom facilities on the ground floor provides useful flexibility for guests, older children or buyers looking for accommodation that doesn't rely entirely on first-floor bedrooms.
The ground floor is completed by a family bathroom, additional separate WC, useful airing cupboard and generous hallway connecting the different areas of the home.
First Floor
The first floor continues to offer an unusually flexible arrangement.
Bedroom One is a generous double measuring approximately 4.32m x 3.42m, while Bedroom Three measures approximately 4.40m x 2.30m.
A dedicated study area measuring approximately 2.81m x 1.92m is a particularly useful feature for anyone working remotely, providing a designated workspace without sacrificing one of the bedrooms.
There is also a substantial play room measuring approximately 4.44m x 2.40m. While ideally suited as a children's playroom, this versatile space could equally serve as a hobby room, games room or additional home-working area depending on the requirements of the new owner.
A convenient first-floor cloakroom completes the internal accommodation on this level.
Garage & Workshop
Another major advantage is the excellent additional space towards the rear of the property.
The workshop measures approximately 4.58m x 2.44m (15' x 8'), providing valuable space for storage, hobbies, DIY projects or other practical uses.
Beyond this is the garage measuring approximately 5.12m x 3.04m (16'10" x 10'), offering further valuable parking and storage provision.
Together, the garage and workshop add another dimension to an already exceptionally versatile property and will be particularly appealing to buyers requiring significant additional storage or workspace.
Location
The property's position on Sea Front, Hayling Island is a standout feature, placing buyers in a fantastic coastal setting with the seafront and beach close at hand.
Hayling Island is well known for its coastline, water sports and outdoor lifestyle, with opportunities for walking, cycling and enjoying the waterfront all forming part of everyday island living. The island also provides a range of local shops, cafés, schools and everyday amenities.
For those travelling further afield, road connections provide access towards Havant and the A27, with onward links towards Portsmouth, Chichester and the wider south coast. Havant also provides mainline railway connections for commuters.
Overall, 148 Sea Front is an exceptionally spacious and versatile coastal home, combining approximately 1,883 sq ft of accommodation with three bedrooms, generous reception spaces, a study, playroom, sun room, workshop and garage.
Its flexible arrangement, substantial proportions and seafront Hayling Island location make it an exciting opportunity for buyers seeking a family home with considerably more space than the typical three-bedroom property.
Disclaimer
Whilst we make enquiries with the Seller to ensure the information provided is accurate, Yopa makes no representations or warranties of any kind with respect to the statements contained in the particulars which should not be relied upon as representations of fact. All representations contained in the particulars are based on details supplied by the Seller. Your Conveyancer is legally responsible for ensuring any purchase agreement fully protects your position. Please inform us if you become aware of any information being inaccurate.
Money Laundering Regulations
Should a purchaser(s) have an offer accepted on a property marketed by Yopa, they will need to undertake an identification check and asked to provide information on the source and proof of funds. This is done to meet our obligation under Anti Money Laundering Regulations (AML) and is a legal requirement. We use a specialist third party service together with an in-house compliance team to verify your information. The cost of these checks is £82.50 +VAT per purchase, which is paid in advance, when an offer is agreed and prior to a sales memorandum being issued. This charge is non-refundable under any circumstances.
What's included
Parking
TypeDetached house
Living Area175 m²
Bedrooms3
Bathrooms2
HeatingAsk Agent
Location
Map loading soon
Neighborhood data on demand
Nearby essentials will load when this section comes into view.
Listed on
Mortgage calculator
Estimated monthly payment
4.155 €/mo
Down payment10 % · 83.918 €
83.918 €755.260 € loan
Term
Total repayable1.246.568 €
Interest rate4.40 %
Representative estimate · Landomo is not a mortgage broker. · Rates updated April 2026