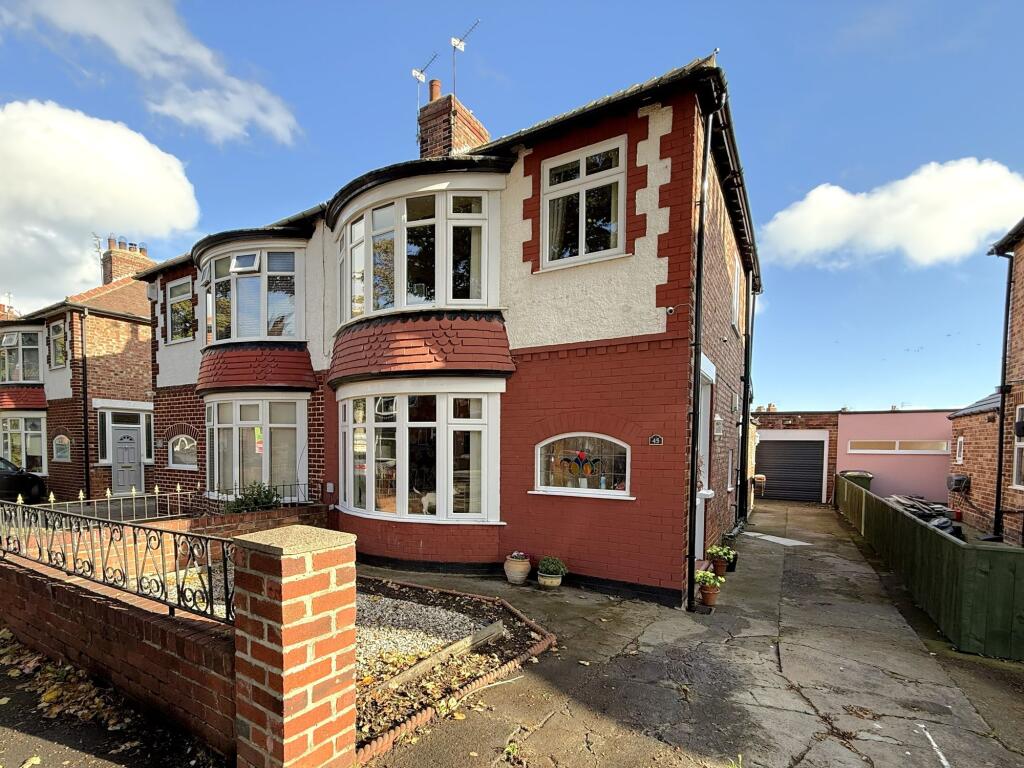
House for sale, 85 m²
Stockton-on-Tees, Redcar and Cleveland
3 bedrooms·1 bathroom
269.081 €
3.166 €/m²
Listed Oct 29, 2026
About this listing
NO ONWARD CHAIN – A TRADITIONAL BAY-FRONTED HOME WITH A LONG REAR GARDEN
Offered for sale with no onward chain, this attractive three-bedroom semi-detached home combines traditional character with a stylish modern kitchen and a generous rear garden. Situated in the popular Redcar East area, close to Redcar East Station, the Stray and seafront, it offers an appealing balance of coastal surroundings and everyday convenience.
A spacious living / dining room, two double bedrooms and a useful ground-floor WC make this a practical home for couples and families alike. Outside, the long rear garden is a particular highlight, with an extensive decked seating area and summer house towards the far end, positioned to make the most of the sunshine.
WHY YOU’LL LOVE THIS HOME
• Offered for sale with no onward chain
• Popular Redcar East location close to the station, Stray and seafront
• Attractive traditional three-bedroom semi-detached home
• Spacious living / dining room with a bay window and feature fireplace
• Stylish modern kitchen with contrasting grey and white units
• Two double bedrooms and a versatile third bedroom
• Modern first-floor shower room and useful ground-floor WC
• Long rear garden with lawn and established planting
• Extensive decked seating area with summer house
• Low-maintenance front garden, side driveway and garage
The entrance hallway provides a welcoming introduction, with stairs leading to the first floor and a useful WC beneath. The generously proportioned living / dining room extends from the front to the rear of the house, with a broad bay window bringing in natural light and a feature fireplace adding a traditional focal point. There is ample space for both comfortable seating and a family dining table, while the rear window enjoys an outlook over the garden.
The kitchen brings a more contemporary feel, with sleek grey base units, contrasting white wall units and light-coloured work surfaces. A built-in oven, gas hob with extractor above and a Belfast-style sink combine practicality with attractive detailing, while patterned flooring completes the look. The kitchen extends towards the rear of the house, with a window overlooking the garden and a door providing access outside.
Upstairs, the landing leads to three bedrooms and a modern shower room. The main bedroom features a generous bay window, echoing the character of the living space below. A second double bedroom overlooks the rear garden, while the third bedroom offers flexibility as a child’s room, study or hobby room.
The outdoor space is a real selling point. To the front, a gravelled garden provides an attractive, low-maintenance approach, alongside a driveway leading to the garage. The long rear garden includes a lawn, established planting and space for keen gardeners to enjoy. Towards its far end, an extensive decked area provides plenty of room for outdoor seating and dining, with a summer house creating an inviting focal point. This arrangement makes good use of the garden’s length, offering a choice of places to sit as the sun moves throughout the day.
With Redcar East Station, the open space of the Stray and the seafront close by, the location adds further appeal. Combined with the benefit of no onward chain, this is an excellent opportunity to secure a traditional home with generous outdoor space in a popular part of Redcar.
MEASUREMENTS SHOWN ON FLOORPLANS
NEEDING A MORTGAGE?
We work in partnership with Mortgage Advice Bureau to search the whole marketplace and find the right mortgage for you. Speak to our team to arrange a free, no-obligation appointment and get expert advice tailored to your circumstances.
AGENTS’ NOTES
The measurements shown on the floorplans are for guidance only and should not be relied upon for the purchase of carpets, furniture or other fixtures. These particulars do not constitute any part of an offer or contract. Whilst every effort has been made to ensure accuracy, Selectiv has not tested any apparatus, equipment, fixtures or services and cannot verify that they are in working order or fit for purpose. Photographs are provided for illustrative purposes and may include digital enhancement or virtual dressing.
ANTI-MONEY LAUNDERING REGULATIONS
In accordance with Anti-Money Laundering Regulations, all purchasers are required to complete identity verification through our appointed third-party provider. This is not a credit check. A fee of £35 including VAT per purchaser is payable prior to the issue of the Memorandum of Sale. This fee is non-refundable.
EPC Rating: D
Parking - Driveway
Parking - Garage
What's included
Garage
Parking
Fireplace
TypeSemi-detached house
Living Area85 m²
Bedrooms3
Bathrooms1
Energy ClassD
HeatingGas Central
Location
Map loading soon
Neighborhood data on demand
Nearby essentials will load when this section comes into view.
Listed on
Mortgage calculator
Estimated monthly payment
1.332 €/mo
Down payment10 % · 26.908 €
26.908 €242.173 € loan
Term
Total repayable399.710 €
Interest rate4.40 %
Representative estimate · Landomo is not a mortgage broker. · Rates updated April 2026