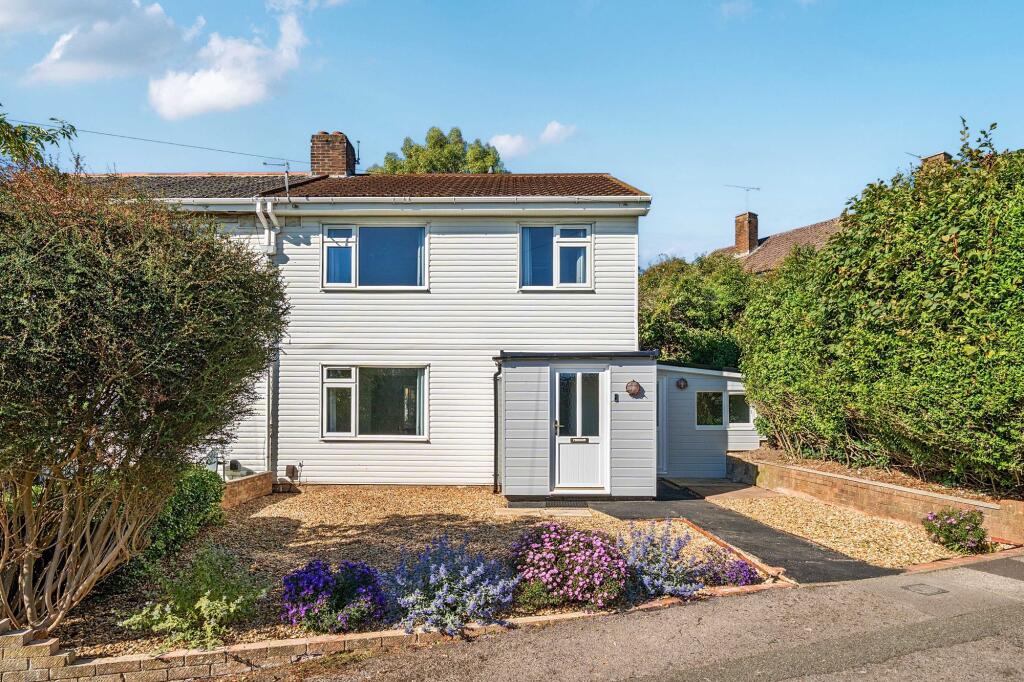
House for sale, 108 m²
Southampton
3 bedrooms·2 bathrooms
407.017 €
3.768 €/m²
Listed Sep 30, 2026
About this listing
Situated in the popular residential area of Stanmore, this fully modernised three bedroom semi detached home offers well proportioned accommodation arranged over two floors, with a contemporary interior throughout and a generous west facing rear garden.
The ground floor provides a welcoming entrance hall leading into a spacious sitting room, featuring an attractive feature fireplace that creates a focal point to the room. To the rear is a modern kitchen, with access through to the dining room, while a useful conservatory provides an additional reception space and enjoys views and access towards the garden. A further family room and modern shower room complete the ground floor accommodation which could be used as a bedroom or alternatively a further reception space.
Upstairs, the property offers three bedrooms, including two well proportioned double bedrooms and a third bedroom, together with a modern family bathroom. The layout provides practical accommodation for families, guests or those requiring additional space for home working.
Externally, the property benefits from a long west facing rear garden, providing an excellent outdoor space for relaxing, entertaining and family use. To the front is a front garden, with on street parking available.
The location is particularly convenient, with a range of local amenities close by, while the property falls within the catchment area for Kings' School. There is also easy access to the motorway network, making the property well placed for commuters, and Winchester's historic city centre and well connected railway station are within a short commute.
Please note: The property is of non standard construction. Prospective purchasers are advised to make their own enquiries regarding construction, lending capabilities and insurance, and should contact the selling agents with any questions or for further information.
Tenure: Freehold
Council Tax Band: B
Utilities: Mains Electricity, Water and Drainage. Heating: Gas
Parking: On Street
Disclaimer: These sales particulars are provided for general guidance only. Whilst we endeavour to ensure their accuracy, they are prepared using information provided by the vendor and other sources. Buyers should not rely on these particulars as statements of fact and should verify all information that is important to them, including through their solicitor or legal adviser, before exchange of contracts.
Parking - On street
TypeSemi-detached house
Living Area108 m²
Bedrooms3
Bathrooms2
HeatingGas Central
Location
Map loading soon
Neighborhood data on demand
Nearby essentials will load when this section comes into view.
Listed on
Mortgage calculator
Estimated monthly payment
2.015 €/mo
Down payment10 % · 40.702 €
40.702 €366.315 € loan
Term
Total repayable604.608 €
Interest rate4.40 %
Representative estimate · Landomo is not a mortgage broker. · Rates updated April 2026