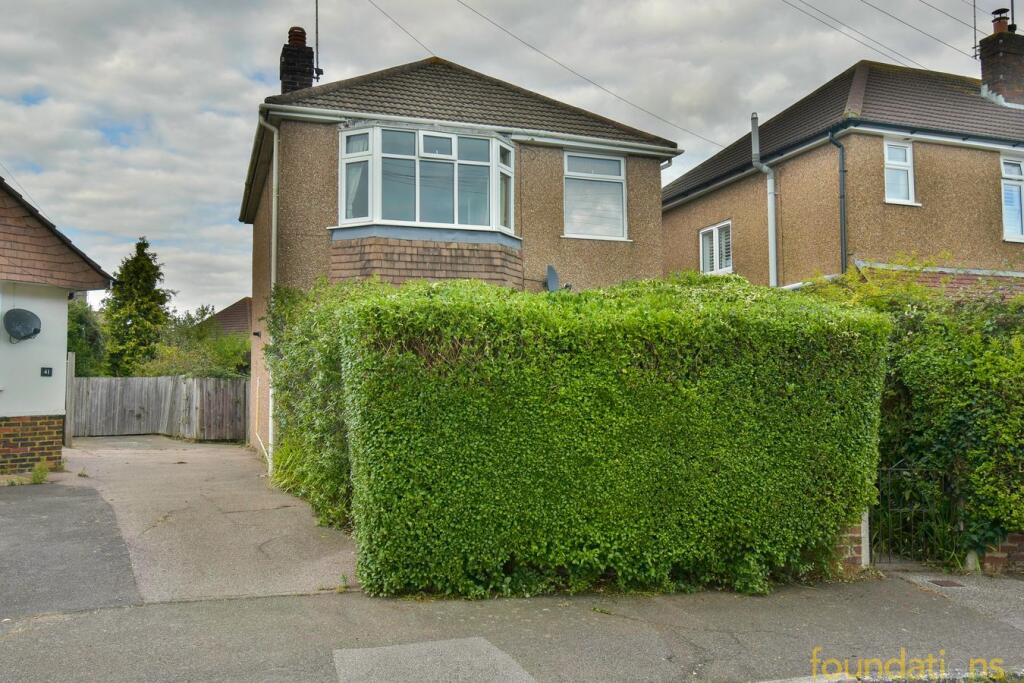
House for sale
Tonbridge
3 bedrooms·1 bathroom
406.764 €
Listed Sep 14, 2026
About this listing
CHAIN FREE. A three bedroom DETACHED HOUSE situated in the sought after COLLINGTON area of Bexhill just a short distance from Bexhill Down and the local Tesco Express whilst only being a mile from the town centre. The accommodation comprises; entrance porch, entrance hall, ground floor cloakroom/WC, bay fronted lounge, separate dining room, fitted kitchen, sun room, three first floor bedrooms and a shower room. Outside there is off road parking and a good size, established rear garden. EPC - E.
Entrance Porch
Accessed via UPVC door with frosted glass inserts, two double glazed frosted glass windows.
Entrance Hall
Accessed via UPVC door, stairs rising to the first floor, radiator, under-stairs cupboard.
Cloakroom/WC
Double glazed frosted glass window to the side, low level WC, wash hand basin.
Lounge
12' 11" x 11' 11" (3.94m x 3.63m) Double glazed bay window to the front, picture rail, radiators.
Dining Room
11' 0" x 10' 11" (3.35m x 3.33m) Double glazed sliding doors to the rear leading to the garden, picture rail, wall mounted gas fired boiler.
Kitchen
7' 10" x 6' 4" (2.39m x 1.93m) Double glazed window to the side, radiator, a range of working surfaces with inset stainless steel sink and drainer unit, a range of matching wall and base cupboards with drawers, space for various appliances.
Sun Room
7' 3" x 4' 10" (2.21m x 1.47m) Double glazed windows to the side and rear, door to the rear leading to the garden.
First Floor Landing
Double glazed window to the side, access to loft space via hatch.
Bedroom One
13' 1" x 11' 2" (3.99m x 3.40m) Double glazed bay window to the front, picture rail, radiator.
Bedroom Two
11' 2" x 11' 0" (3.40m x 3.35m) Double glazed window to the rear, a range of built-in cupboards radiator.
Bedroom Three
7' 11" x 6' 4" (2.41m x 1.93m) Double glazed window to the rear, picture rail, radiator.
Shower Room
Double glazed frosted glass window to the front, large walk-in shower cubicle with electric shower over, low level WC, wash hand basin with mixer tap, radiator.
Outside
To the front there is a secluded area of garden with various mature shrubs and hedging.
There is an area of shared driveway to the sidd which in turn leads to an area of off road parking.
A real feature of this property is the good size and mature rear garden, adjacent to the rear there is a good size patio area, gated side access, timber shed, two area of lawn with pathway continuing to another area of garden which has various fruit trees, the garden is enclosed with mature shrubs and hedging.
What's included
Garden
Parking
Key Stats
Key Stats
TypeDetached house
Bedrooms3
Bathrooms1
Energy ClassE
HeatingAsk Agent
Location
Map loading soon
Neighborhood data on demand
Nearby essentials will load when this section comes into view.
Listed on
Mortgage calculator
Estimated monthly payment
2.014 €/mo
Down payment10 % · 40.676 €
40.676 €366.088 € loan
Term
Total repayable604.234 €
Interest rate4.40 %
Representative estimate · Landomo is not a mortgage broker. · Rates updated April 2026