House for sale
Southend-on-Sea
3 bedrooms·1 bathroom
701.957 €
Listed Oct 5, 2026
About this listing
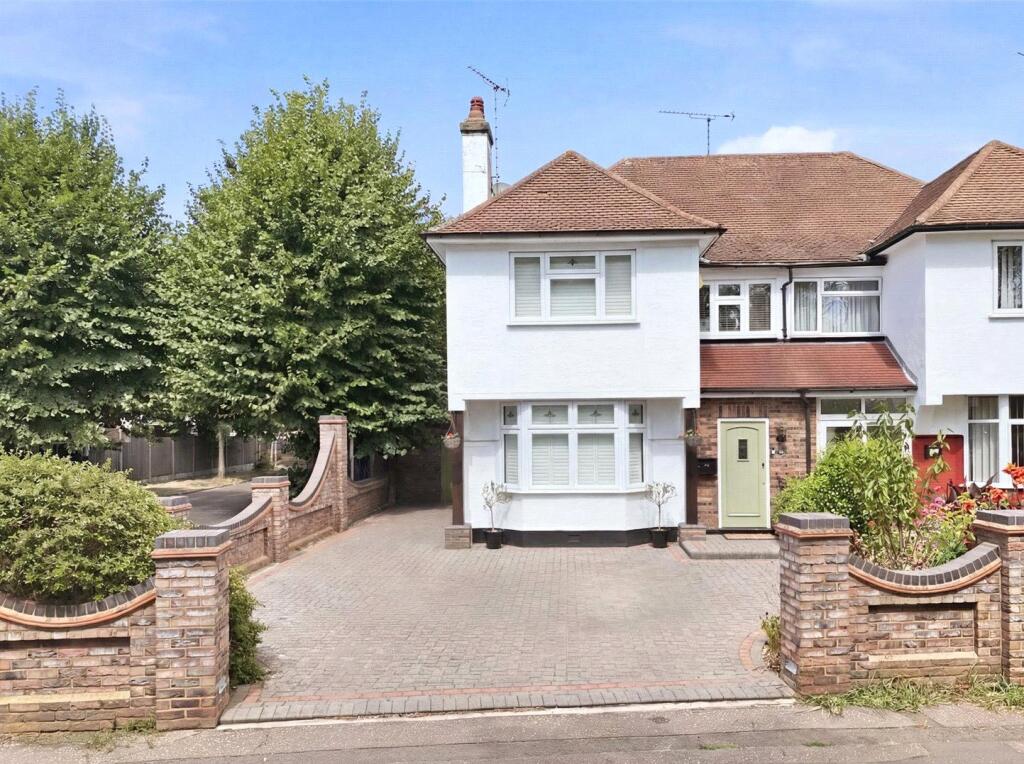
Beautifully appointed "Hall to Hall" semi detached character house, situated in a great location overlooking Southchurch Park and affording lovely open views. The seafront, local shops and mainline railway station are all nearby. This wonderful family home has been greatly improved throughout to a high standard, including a superb "open plan" kitchen/family room. Occupying a prominent corner plot with landscaped gardens. Plus, a versatile garden room - A Must View!
Entrance Hall
approached via hardwood front door with inset obscured glazed leaded light panel. Doors lead off to ground floor rooms. Stairs rising to first floor accommodation. Understairs storage cupboard housing utilities. Hardwood flooring. Fitted Coir mat to entrance way. High level skirting. Smooth plastered ceiling. High level designer radiator.
Lounge
13' 11" x 12' 8" (4.24m x 3.86m)
into bay. Large UPVC double glazed bay window unit to front with fitted plantation shutters. Two feature stained glass windows to side. Feature fireplace with wooden mantle and hearth, inset electric fire. Wall mounted radiator. Fitted storage cupboard. Hardwood flooring. High level skirting. Feature picture rail. Smooth plastered ceiling.
Open Plan Kitchen/Dining Room
19' 9" x 14' 6" (6.02m x 4.42m)
Large almost full width double glazed bi folding doors to rear opening to rear garden. Kitchen is fitted with a modern range of base and eye level high gloss cabinets incorporating a wooden working surface. Large central island unit incorporating breakfast bar with undermount stainless steel sink with mixer tap. Inset five burner gas hob with fitted extractor hood above. Integrated electric fan assist Neff slide and hide double ovens. Integrated dishwasher. Space for American style fridge/freezer. Space for washing machine. Two wall mounted radiators. Tiled flooring. high level skirting. Smooth plastered ceiling with recessed LED lighting.
Cloakroom
UPVC double obscured glazed window to side. Fitted with a two piece suite comprising low flush WC and pedestal wash basin with mixer tap. Cupboard to front housing gas fired combination boiler. Tiled flooring. High level skirting. Smooth plastered ceiling with recessed LED lighting.
First Floor Landing
UPVC double glazed window to side. Wall mounted radiator. High level skirting. Access to loft space via drop down hatch. Doors lead off to all rooms.
Bedroom One
13' 10" x 12' 10" (4.22m x 3.9m)
Large UPC double glazed window to front overlooking Southchurch Park with fitted plantation shutters. Wall mounted radiator. Two fitted wardrobe units. Wood effect laminate flooring. High level skirting. Smooth plastered ceiling.
Bedroom Two
12' 1" x 11' 11" (3.68m x 3.63m)
UPVC double glazed window to rear overlooking rear garden. Wall mounted radiator. Two fitted wardrobe units. Wood effect laminate flooring. High level skirting. Smooth plastered ceiling.
Bedroom Three
14' 0" x 6' 7" (4.27m x 2m)
UPVC double glazed window to front overlooking Southchurch Park. Wall mounted radiators. Fitted desk. Hardwood flooring. High level skirting. Smooth plastered ceilings.
Family Bathroom
UPVC double obscured glazed window to rear. Fitted with a modern and contemporary four piece suite comprising low flush WC, pedestal wash basin with mixer tap, double ended bath with central bath mixer tap and large walk in shower enclosure with wall mounted mixer and rainfall showerhead, glass shower screen and chrome heated towel rail. Tiled floors. Fully tiled walls. Wall mounted extractor fan. Large fitted storage cupboard. Smooth plastered ceilings with recessed LED lighting.
Rear Garden
The property benefits from a good size rear garden with large raised decking area to rear of kitchen/dining room. Raised split level patio area to rear. Central section laid to lawn with block paved section to side. Large timber framed summer house to side. Storage shed to side. Large garden room to rear.
Garden Room
13' 9" x 8' 9" (4.2m x 2.67m)
UPVC double glazed French doors to front. Double glazed window to side. Wood effect laminate flooring. High level skirting. Fitted wardrobe unit with mirrored sliding doors. Smooth plastered ceiling with recessed LED lighting.
Parking
The property benefits from a large block paved driveway to front providing ample off street parking for multiple vehicles with mature planted borders. Access to side.
What's included
Garden
Parking
TypeSemi-detached house
Bedrooms3
Bathrooms1
HeatingAsk Agent
Location
Map loading soon
Neighborhood data on demand
Nearby essentials will load when this section comes into view.
Listed on
Mortgage calculator
Estimated monthly payment
3.476 €/mo
Down payment10 % · 70.196 €
70.196 €631.761 € loan
Term
Total repayable1.042.731 €
Interest rate4.40 %
Representative estimate · Landomo is not a mortgage broker. · Rates updated April 2026