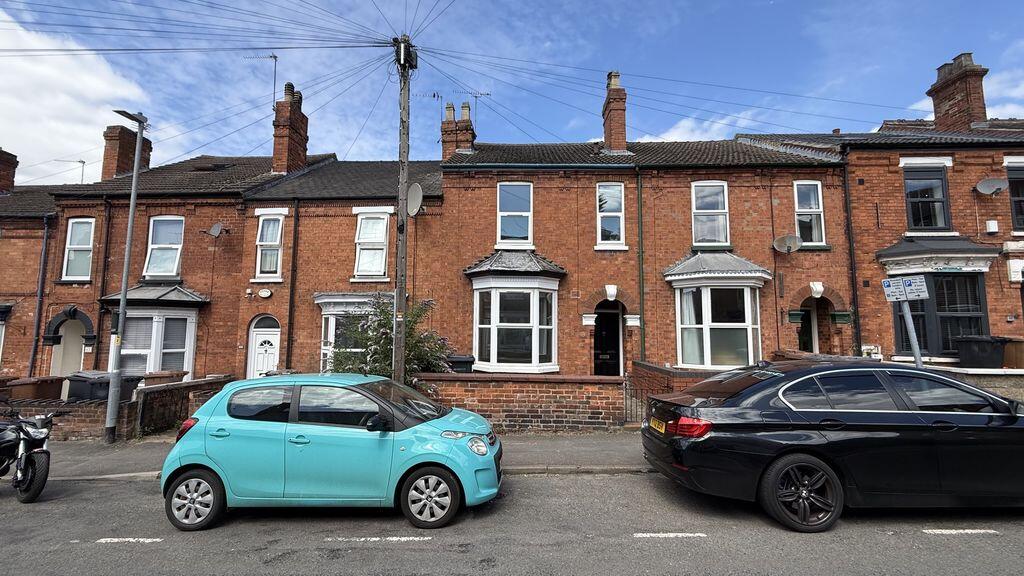
House to rent
Lincoln, New Boultham
1.342 €/mo
Listed May 7, 2026
About this listing
Starkey&Brown are pleased to offer for let this period home located West End of Lincoln. The property has been redecorated and has new carpets fitted, the accommodation comprises 2 reception rooms, a large kitchen and a downstairs bathroom with a 3-piece bathroom suite. Rising to the first floor are 3 bedrooms, with the master measuring having its own en-suite shower room. Externally, there is a low-maintenance rear garden which is mostly paved. Council tax band: A, EPC Rating: D, Holding Deposit: £265, Deposit: £1326.
Access via private passageway
Having two external doors connecting the front and rear of the property, a single radiator, and an internal door into the main residence.
Inner Hallway
Gives access to the lounge and dining room. Stairs rising to the first floor.
Lounge
11' 8'' x 11' 8'' (3.55m x 3.55m)
Having a uPVC double-glazed window to the front aspect and a radiator.
Dining Room
12' 0'' x 11' 8'' (3.65m x 3.55m)
Having a radiator, a uPVC double-glazed window to the rear aspect, alcove storage, and access to an understairs storage cupboard and into the:
Kitchen
13' 10'' x 6' 4'' (4.21m x 1.93m)
Having a range of base and eye-level units with counter worktops, a wall-mounted gas central heating boiler, a 4-ring gas hob with an extractor hood over, an integrated oven, a uPVC double-glazed window to the side aspect, and an external door to the rear garden. Space and plumbing for further appliances. Access to:
Downstairs Bathroom
6' 1'' x 10' 1'' (1.85m x 3.07m)
Having a low-level WC, a pedestal hand-wash basin unit, a radiator, a bath tub with a showerhead over, and a uPVC double-glazed obscured window to the side aspect.
First Floor Landing
Access to bedrooms and loft with insulation, no ladder.
Master Bedroom
12' 11'' max x 15' 2'' max (3.93m x 4.62m)
Having 2 uPVC double-glazed windows to the rear aspect, a built-in wardrobe, and a radiator. Access to:
En-Suite Shower Room
Shower cubicle, a low-level WC, a heated towel rail, an extractor unit, and original loft access.
Bedroom 2
8' 11'' x 9' 2'' (2.72m x 2.79m)
Having a uPVC double-glazed window to the front aspect and a radiator.
Bedroom 3
11' 11'' x 5' 10'' (3.63m x 1.78m)
Having a uPVC double-glazed window to the front aspect and a radiator.
Outside Rear
Enclosed garden with fenced perimeters, being mostly paved and is enclosed.Show more
What's included
Terrace
Garden
Key Stats
Key Stats
TypeTerraced house
Bedrooms3
Bathrooms1
Energy ClassD
HeatingAsk Agent
Deposit1.548 €
Listed on
Price History
Location
Map loading soon
Neighborhood data on demand
Nearby essentials will load when this section comes into view.