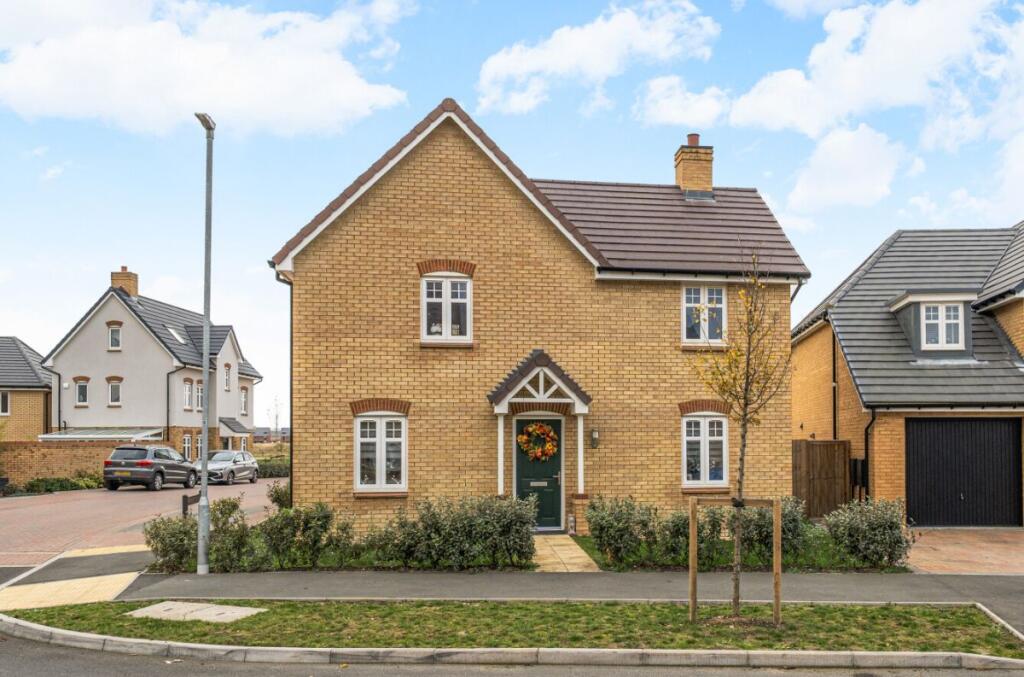
House for sale, 111 m²
Milton Keynes
4 bedrooms·3 bathrooms
628.404 €
5.662 €/m²
Listed Nov 9, 2026
About this listing
Goodacres are delighted to present this impressive four-bedroom detached family home, situated within the popular and sought-after Wixams development. Offering approximately 1,190 sq. ft. of well-presented living accommodation, this spacious property benefits from three reception areas including a generous kitchen/dining room, separate living room and versatile snug, alongside a detached garage and off-road parking.
Upon entering the property, you are welcomed by a bright and spacious entrance hallway providing access to the ground-floor accommodation and staircase to the first floor.
The heart of the home is undoubtedly the impressive kitchen/dining room, featuring contemporary dark-coloured cabinetry, contrasting work surfaces, integrated appliances and a central island providing additional preparation space and breakfast bar seating. The generous dining area provides an ideal setting for family meals and entertaining, with French doors opening directly onto the rear garden.
The separate living room offers a comfortable and inviting space to relax, featuring ample room for a large corner sofa and French doors providing access to the garden, allowing natural light to flood the room.
A further reception room, currently arranged as a snug, provides excellent versatility and could equally serve as a home office, playroom or additional sitting room. A convenient downstairs cloakroom completes the ground-floor accommodation.
Upstairs, the property boasts four bedrooms, including a particularly spacious principal bedroom with fitted storage and its own en-suite shower room. The second bedroom is another generously proportioned double room, while bedroom three provides further double-bedroom accommodation. The fourth bedroom would make an ideal nursery, children's bedroom or home office.
The first floor is completed by a modern family bathroom.
Externally, the property enjoys an enclosed rear garden, predominantly laid to lawn with paved pathways and space for outdoor seating and entertaining. A side gate provides access to the parking
GROUND FLOOR
Entrance Hall
Cloakroom
Living Room 16' 10" × 10' 2" (5.12m × 3.10m)
Kitchen/Dining Room 15' 0" × 14' 11" (4.56m × 4.54m) Max
Snug 10' 10" × 9 '7" (3.30m × 2.92m) Max
FIRST FLOOR
Landing
Bedroom One 15' 1" × 10' 2" (4.59m × 3.10m)
En Suite
Bedroom Two 14' 10" × 10' 3" (4.51m × 3.12m) Max
Bedroom Three 12' 4" × 10' 3" (3.77m × 3.12m) Max
Bedroom Four 7' 3" × 7' 0" (2.20m × 2.14m)
Family Bathroom
EXTERNAL
Front & Rear Gardens
Driveway
Detached Garage 21'2" × 10'9" (6.46m × 3.27m)
Total Internal Area: 1,190 sq. ft. (110.5 sq. m), excluding garage.
Total Including Garage: 1,417 sq. ft. (131.5 sq. m).
Council Tax Band: E
Tenure: Freehold
What's included
Garden
Parking
TypeDetached house
Living Area111 m²
Bedrooms4
Bathrooms3
HeatingAsk Agent
Location
Map loading soon
Neighborhood data on demand
Nearby essentials will load when this section comes into view.
Listed on
Mortgage calculator
Estimated monthly payment
3.112 €/mo
Down payment10 % · 62.840 €
62.840 €565.564 € loan
Term
Total repayable933.472 €
Interest rate4.40 %
Representative estimate · Landomo is not a mortgage broker. · Rates updated April 2026