House for sale
East Lindsey, Anton's Gowt, Langriville
3 bedrooms·1 bathroom
331.813 €
Listed Oct 3, 2026
About this listing
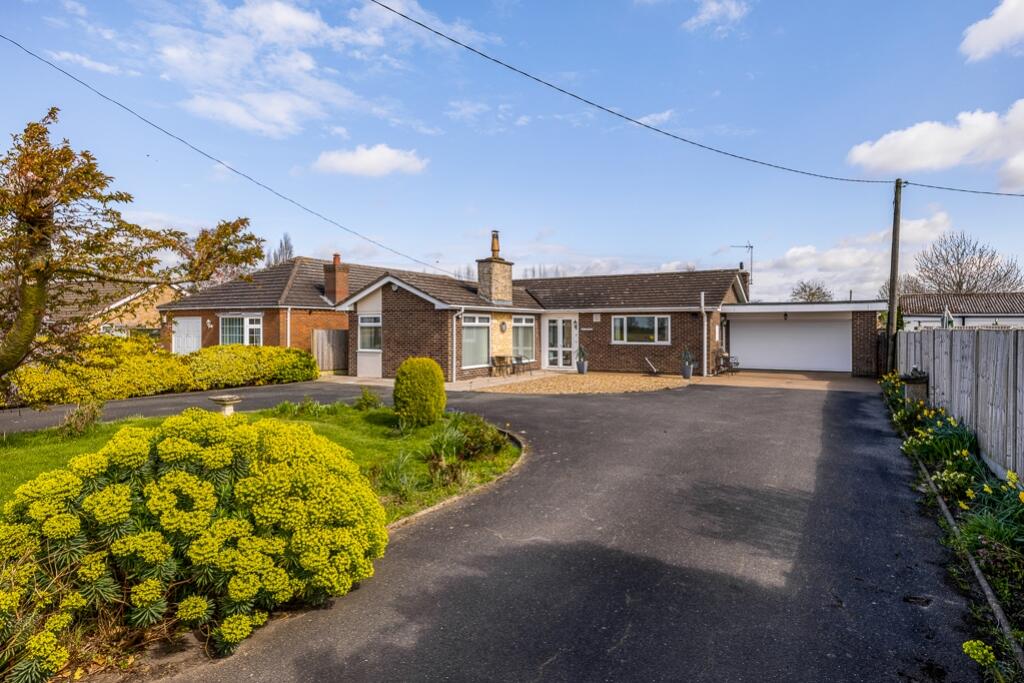
A well-presented and spacious detached bungalow, ideally positioned within the popular village of Anton’s Gowt, offering open field views and a generous plot extending to approximately 0.28 acres (sts). This attractive home enjoys a peaceful, non-estate setting while remaining within easy reach of Boston and surrounding amenities.
The accommodation is both versatile and well-proportioned, with a large lounge serving as the heart of the home, complete with a wood burning stove creating a warm and inviting living space. To the rear, a sun room overlooks the garden, providing an ideal spot to relax and take in the surrounding views. The layout is further complemented by a well-appointed kitchen and a flexible arrangement of bedrooms, suitable for a range of buyers.
Externally, the property continues to impress with beautifully maintained landscaped gardens, offering a high degree of privacy and outdoor enjoyment. A standout feature is the detached double garage with ‘in and out’ driveway, providing ample parking and ease of access. In addition, the property benefits from a superb garden room/mancave and summerhouse, ideal for entertaining, working from home or additional leisure space.
A fantastic opportunity to acquire a well-rounded bungalow in a desirable village location, offering space, privacy and excellent external features, with viewing highly advised.
Entrance Porch
Entrance Hall
3.32m x 3.16m - 10'11" x 10'4"
Lounge
6.1m x 4.04m - 20'0" x 13'3"
Kitchen/Dining Room
2.73m x 4.77m - 8'11" x 15'8"
Bedroom 1
4m x 3.77m - 13'1" x 12'4"
Bedroom 2
2.74m x 4.04m - 8'12" x 13'3"
Bedroom 3
2.73m x 3.04m - 8'11" x 9'12"
Sun Room
2.37m x 7.1m - 7'9" x 23'4"
Bathroom
4m x 2.92m - 13'1" x 9'7"
Outside
Garage
6.1m x 5.2m - 20'0" x 17'1"
Store 1
2.1m x 2.01m - 6'11" x 6'7"
Summer House
3.3m x 2.05m - 10'10" x 6'9"
Store 2
2.1m x 2.05m - 6'11" x 6'9"
What's included
Garden
Parking
TypeBungalow
Bedrooms3
Bathrooms1
Energy ClassE
HeatingAsk Agent
MunicipalityEast Lindsey
Location
Map loading soon
Neighborhood data on demand
Nearby essentials will load when this section comes into view.
Listed on
Mortgage calculator
Estimated monthly payment
1.643 €/mo
Down payment10 % · 33.181 €
33.181 €298.632 € loan
Term
Total repayable492.897 €
Interest rate4.40 %
Representative estimate · Landomo is not a mortgage broker. · Rates updated April 2026