House for sale
Northampton
5 bedrooms·3 bathrooms
1.044.340 €
Listed Sep 22, 2026
About this listing
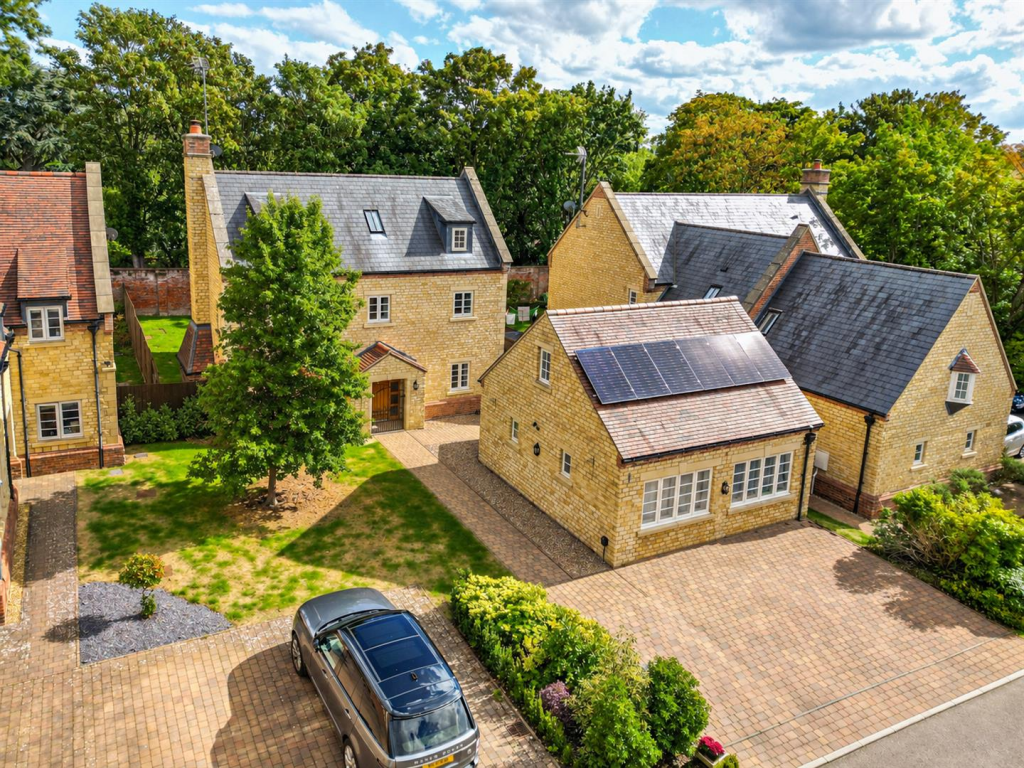
An impressive stone-built, detached three-storey family home, constructed by the Heyford Homes in 2010 and situated within an exclusive small development in the village of Horton.
The property offers spacious and versatile family accommodation arranged over three floors, complemented by a detached, self-contained one/two-bedroom annexe, providing an ideal opportunity for extended family, guests, or potential home-working accommodation.
Location - Situated in the village of Horton, which is well known for Horton House Sports Club which offers cricket for all ages and The French Partridge Boutique Hotel/Spa.
The neighbouring village of Hackleton provides a newsagent/general store and post office, butchers and The White Hart Public House and Restaurant, Carey Baptist chapel and village hall.
Schools in the area include Hackleton Church of England Primary School and Denton Church of England Primary School with secondary education at Roade School Sports College, Northampton School for Boys, Northampton High School for Girls and Caroline Chisholm.
Also conveniently situated for Milton Keynes which is approximately twelve miles in distance and offers a train service to London Euston taking just over 30 minutes.
Ground Floor - A welcoming reception hall features a solid wood floor, which continues through into the reception rooms with doors leading to all principal rooms, whilst a staircase rises to the first floor accommodation.
The impressive sitting room is centered around an attractive fireplace with a wood-burning stove and oak Bressemer, creating a warm and inviting focal point. French doors provide direct access to the rear garden and allow plenty of natural light into the room. There is also a study and separate family room, providing excellent additional living and working space for modern family life.
The well-appointed kitchen/breakfast room is fitted with an attractive range of cream-faced cabinets, complemented by granite work surfaces incorporating a sink unit. Integrated appliances include a Rangemaster cooker, with plumbing and space for an American-style fridge/freezer and dishwasher. A central kitchen island incorporates a wine cooler and breakfast bar, creating a sociable space for informal dining and entertaining. French doors open directly onto the rear garden.
The utility room features matching cabinets and granite work surfaces incorporating a sink unit, together with plumbing and space for a washing machine. A door provides convenient access to the rear garden.
First Floor - A staircase rises to the first floor accommodation, where there are three bedrooms.
The impressive principal bedroom benefits from a walk-in dressing room, together with built-in wardrobes extending along one wall. The luxurious en-suite bathroom is fitted with a bath, separate shower cubicle, twin ‘his and hers’ wash basins and WC.
The second bedroom enjoys access to a well-appointed Jack and Jill bathroom, fitted with a panelled bath, wash basin, separate shower cubicle and WC. A further third bedroom completes the accommodation on this floor.
Second Floor - The second floor provides two further generously proportioned double bedrooms, one of which benefits from its own en-suite shower room, providing comfortable and versatile additional accommodation.
Annexe - Formerly the double garage, this space has been thoughtfully converted to create a wonderful self-contained annexe, offering versatile accommodation ideal for extended family, guests or independent living.
The annexe is approached via an entrance hall, with stairs rising to the first floor, and benefits from a cloakroom fitted with a wash basin and WC. The well-equipped kitchen/breakfast room features a good range of fitted cabinets and work surfaces incorporating a sink unit, together with an integrated dishwasher, hob, fridge/freezer and two ovens. There is also plumbing and space for a washing machine.
A versatile lounge/bedroom two is situated on the ground floor, whilst the first floor provides an impressive principal bedroom with fitted cupboards, together with a bathroom fitted with a bath, wash hand basin and WC.
Outside - To the front of the property, there is a block-paved driveway providing parking for up to three vehicles, together with a lawned garden and pathway leading to the front porch.
A further pathway extends around the side of the property, providing gated pedestrian access to the rear garden.
The attractive rear garden features a paved patio area, ideal for outdoor dining and entertaining, leading onto a predominantly lawned garden.
The garden is further complemented by a timber-built summerhouse and useful garden shed.
The property also benefits from solar panels, which contribute towards the running costs of both the main house and the self-contained annexe.
Local Authority - South Northamptonshire Council
Angel Street
Northampton
Tel:0300-126700
Council Tax Band - G
Viewing - Strictly by prior appointment via the selling agents. Contact Tel:01604-823456.
Fixtures And Fittings - Only those items in the nature of fixtures and fittings mentioned in these particulars are included in the sale. Other items are specifically excluded. None of the appliances have been tested by the agents and they are not certified or warranted in any way.
Services - None of the services have been tested and purchasers should note that it is their specific responsibility to make their own enquiries of the appropriate authorities as to the location, adequacy and availability of mains water, electricity, gas and drainage services.
Agents Note - Additional information about the property, including details of utility providers, is available upon request. Please contact the agent for further details.
Floorplan - Howkins and Harrison provide these plans for reference only - they are not to scale.
Important Notice - Every care has been taken with the preparation of these Sales Particulars, but complete accuracy cannot be guaranteed. In all cases, buyers should verify matters for themselves. Where property alterations have been undertaken buyers should check that relevant permissions have been obtained. If there is any point, which is of particular importance let us know and we will verify it for you. These Particulars do not constitute a contract or part of a contract. All measurements are approximate. The Fixtures, Fittings, Services & Appliances have not been tested and therefore no guarantee can be given that they are in working order. Photographs are provided for general information and it cannot be inferred that any item shown is included in the sale. Plans are provided for general guidance and are not to scale.
What's included
Garden
Parking
Fireplace
Bedrooms5
Bathrooms3
HeatingAsk Agent
Location
Map loading soon
Neighborhood data on demand
Nearby essentials will load when this section comes into view.
Listed on
Mortgage calculator
Estimated monthly payment
5.171 €/mo
Down payment10 % · 104.434 €
104.434 €939.906 € loan
Term
Total repayable1.551.329 €
Interest rate4.40 %
Representative estimate · Landomo is not a mortgage broker. · Rates updated April 2026