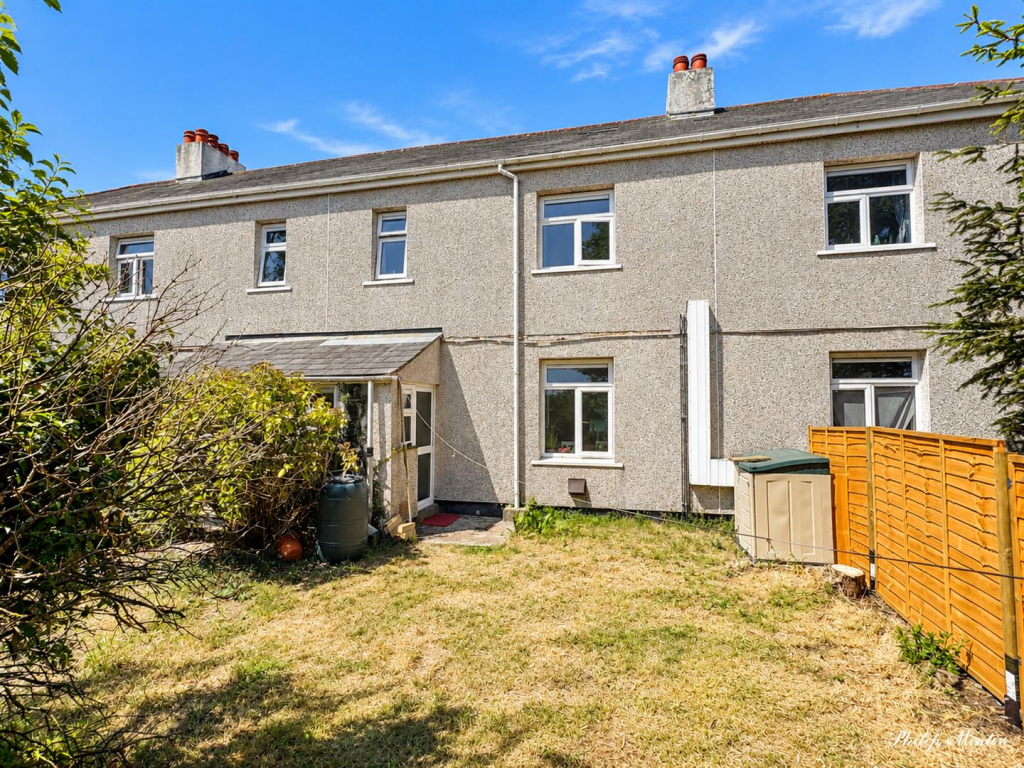
House for sale, 84 m²
Truro, Ruan Lanihorne
3 bedrooms·1 bathroom
294.533 €
3.506 €/m²
Listed Aug 19, 2026
About this listing
Terraced House In Quiet Rural Location With Fabulous Views
In the heart of the Roseland Peninsula and within a short drive of sandy beaches and coastline.
Three bedrooms, lounge/dining room, kitchen, bathroom, hall and rear porch.
Very large enclosed gardens with polytunnel and shed.
Ground source heat pump. Double glazing.
Parking. Sold with no chain.
Freehold. Council Tax Band A. EPC - C
General Comments - 2 Highfield Terrace is a spacious mid terrace house located in a very quiet, rural setting deep in the heart of the Roseland Peninsula. The house is well presented throughout and enjoys far reaching views over the surrounding countryside. The accommodation includes three bedrooms and bathroom on the first floor with kitchen, lounge/dining room, hall and rear porch downstairs. At the rear is an enclosed garden. At the front is a parking space, storage shed and a fabulous enclosed garden with lawn, poly tunnel, greenhouse and several fruit trees. The house is double glazed and heated by a ground source heat pump with traditional radiators.
Location - Highfield Terrace is located in a lovely rural position located within a mile of the A3078 Truro to St Mawes road, central to all the scenic attractions of the Roseland Peninsula and the Cathedral city of Truro and St. Austell both about twelve miles away and within twenty minutes driving distance. The nearest villages with facilities are Tregony and Veryan within three miles, offering excellent every day facilities including public houses, shops and post office, churches, primary school as well as a secondary school at Tregony. Sandy beaches are very close at Pendower and Carne (2-3miles) and the harbour village of St.Mawes is within a short drive. The tiny village of Ruanlanihorne is within a mile and a half and here there is an ancient church and a popular pub. The whole of the Roseland peninsula is recognised as being of outstanding natural beauty and there are fabulous cliff top walks along the coast. The King Harry ferry provides an alternative link to Truro, whilst St. Mawes has a pedestrian ferry to Falmouth.
In greater detail the accommodation comprises (all measurements are approximate):
Kitchen - 2.52m x 2.13m (8'3" x 6'11") - Base and eye level kitchen units with granite effect worktops. Single stainless steel sink with mixed taps over. Space and plumbing for washing machine and tumble dryer. Space for electric cooker with Neff extractor hood over.
Sitting Room Area - 3.78m x 3.65m (12'4" x 11'11") - A light twin aspect room. Sitting area with windows overlooking the front. Two radiators. Fireplace incorporating modern Contura wood burning stove. Built in cupboards with shelves. Television point. Tiled floor. Opening through to:
Dining Area - 3.85m x 2.89m (12'7" x 9'5") - Window to rear. Radiator. Tiled floor. Door to:
Rear Hallway And Study - Stairs to first floor with study area below and plenty of space for coat hanging. Radiator. Space for fridge freezer. Door into the lounge/dining room.
Rear Porch - Fully glazed, double glazed opening door to rear garden. Two windows. Part glazed, stable door opening to the:
Landing - Loft access. Storage cupboard.
Bedroom One - 3.65m x 3.31m (11'11" x 10'10") - Window to front enjoying pleasant views over the front garden and fabulous far reaching views with over the surrounding countryside. Radiator. Exposed wood floor. Television point.
Bedroom Two - 3.64m x 3.40m (11'11" x 11'1") - A double room with window enjoying lovely views over the rear garden with countryside beyond. Picture rail. Airing cupboard housing factory lagged hot water cylinder. Television point.
Bathroom - 2.15m x 1.56m (7'0" x 5'1") - Modern white suite with low level w.c, pedestal wash hand basin, panel bath with fully tiled surround and electric shower over. Mirror fronted bathroom cabinet. Extractor fan, frosted window to front.
Bedroom Three - 2.45m x 2.15m (8'0" x 7'0") - Window overlooking the rear garden and enjoying pleasant far reaching countryside views. Radiator. Exposed wooden floor.
Outside - At the rear is a private enclosed rear garden with level lawn accessed from the rear porch and backing onto fields. There are far reaching views over the surrounding countryside.
At the front is parking and a useful storage shed. Beyond this is a very large garden which is truly magnificent and so much larger than expected. It is currently lawn that is mainly enclosed and ideal for children and offers huge potential - absolutely perfect for enthusiastic gardeners. Previously it has been a productive vegetable garden, the polytunnel is included in the sale and there is a good size shed that will also stay. There is a good selection of apple trees. A short distance away from the house is communal visitors parking.
Services - Mains water and electric are connected. Ground source heating.
N.B - The electrical circuit, appliances and heating system have not been tested by the agents.
Please Note - The property is subject to a Section 157 local housing restriction whereby purchasers must have lived and/or worked in Cornwall for at least the last three years prior to purchase.
Viewing - Strictly by Appointment through the Agents Philip Martin, 9 Cathedral Lane, Truro, TR1 2QS. Telephone: or 3 Quayside Arcade, St. Mawes, Truro TR2 5DT. Telephone .
Directions - Proceeding along the A3078 from Tregony to St. Mawes turn right in the hamlet of Ruanhighlanes where signposted to Ruanlanihorne. Continue past the former chapel and the entrance to Highfield Terrace is easily located on the left. Drive into the lane and park on the left.
What's included
Garden
Parking
TypeTerraced house
Living Area84 m²
Bedrooms3
Bathrooms1
Energy ClassC
HeatingAsk Agent
Location
Map loading soon
Neighborhood data on demand
Nearby essentials will load when this section comes into view.
Listed on
Mortgage calculator
Estimated monthly payment
1.458 €/mo
Down payment10 % · 29.453 €
29.453 €265.080 € loan
Term
Total repayable437.519 €
Interest rate4.40 %
Representative estimate · Landomo is not a mortgage broker. · Rates updated April 2026