1-bed apartment for sale, 51 m²
Bournemouth, Springbourne
1 bedroom·1 bathroom
179.514 €
3.520 €/m²
Listed Nov 6, 2026
About this listing
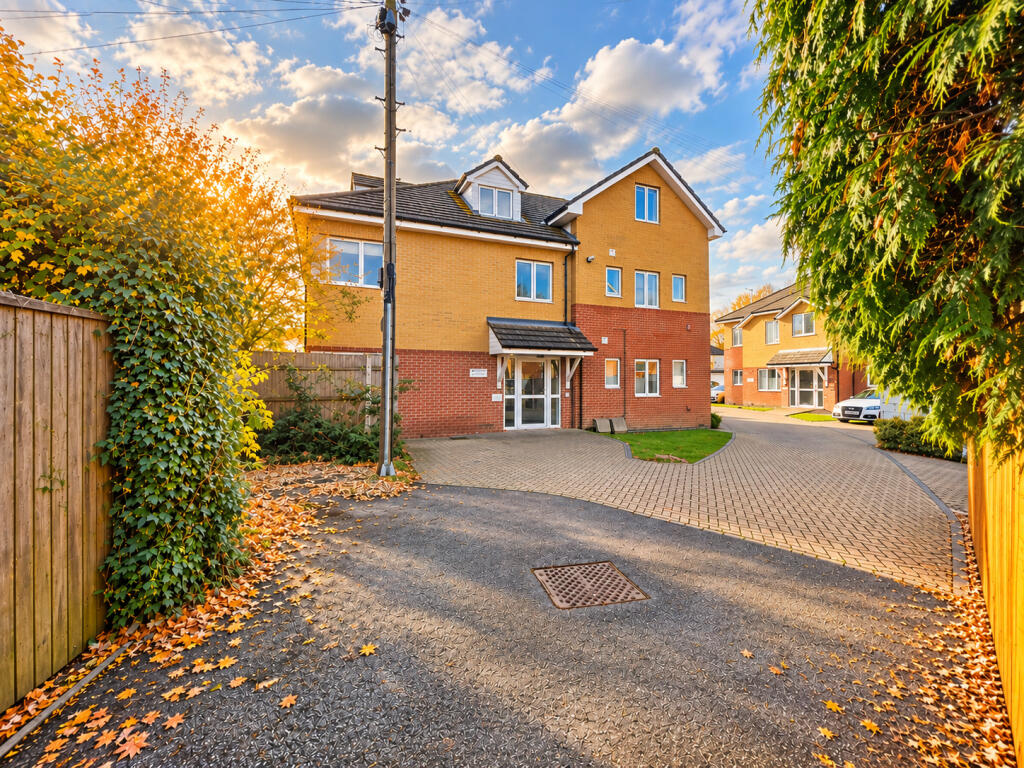
Roberts are delighted to offer this attractive one-double-bedroom, modern purpose built flat with its own private staircase & allocated parking. Tucked away from the bustle of Springbourne, yet remarkably convenient for local amenities, occupying a rather special position at the very top of Bradbury Court, Avon Close.
Set well back from both Avon Close and Holdenhurst Road, the development enjoys a surprisingly secluded setting. Approached along a private driveway with a particularly convenient in-and-out arrangement, Bradbury Court offers a welcome sense of separation from the surrounding streets without sacrificing the convenience of its location.
Bournemouth railway station is approximately 0.7 miles away, providing connections towards Southampton and London Waterloo, while the nearby Wessex Way offers convenient road links across the wider Bournemouth, Christchurch and Poole area.
Accessed via front door at first floor level leading to a private staircase and lobby where a window provides natural light to the half-landing. As the only flat occupying the second floor, the accommodation is almost reminiscent of a small maisonette, with no other apartments sharing the top-floor space. At approximately 549 sq. ft. (51 sq. m.), the flat is both roomy and thoughtfully arranged.
The dual-aspect lounge/dining room enjoys natural light from two directions and provides ample space for both lounge and dining furniture. A separate modern fitted kitchen gives a practical range of units and work surfaces, with an integrated oven and hob and space for additional appliances.
The generous double bedroom provides comfortable proportions, while the bathroom is fitted with a white suite including a bath with shower attachment.
Gas central heating, double glazing and useful built-in storage further enhance the practicality of the accommodation internally. Outside, the development benefits from communal grounds, cycle and bin storage facilities and, importantly, an allocated parking space protected by a lockable bollard.
Whether you are a first-time buyer looking for somewhere with a little more individuality or a downsizer wishing to simplify life this appealing apartment has plenty to offer.
Viewing is highly recommended through the sole agents Roberts.
--------------------------------------
--------------------------------------
--------------------------------------
Communal entrance leading to stairs & landings, the flat lies on the second (top) floor but is accessed at first floor level. Front door leads into:
Entrance Lobby:
Plain ceiling with ceiling light point and mains wired smoke detector. UPVC double-glazed window to front aspect at half landing, single panelled radiator. Stairs lead to:
Landing Hallway:
Plain sloping ceiling, ceiling light point and mains wired smoke detector. Central heating thermostat and electric meter. Entry phone receiver. Cupboard housing gas central heating combination boiler with further storage below.
Lounge / Diner:
16’ 4 x 11’ 9 / 4.98m x 3.58m (approx’).
Plain sloping ceiling with ceiling light point. UPVC double-glazed windows to front and side aspects. Single panelled radiator, TV/media & telephone points.
Kitchen:
7’ 9 x 7’ 5 / 2.36m x 2.26m (approx’).
Plain sloping ceiling with railed down lighter and fitted extractor fan. A range of wall and base mounted units with work surfaces over. Single bowl, single drainer sink unit with mixer tap over. Integrated electric oven with hob and cooker hood over. Space for fridge / freezer, space and plumbing for washing machine. Splash back tiling.
Bedroom:
13’ 7 x 12’ 8 / 4.14m x 3.86m (approx’).
Plain sloping ceiling with ceiling light point. UPVC double-glazed window to front aspect. Single panelled radiator.
Bathroom:
7’ 10 x 5’ 6 / 2.39m x 1.68m (approx’).
Plain sloping ceiling, railed down lighter and fitted extractor fan. Frosted UPVC double-glazed window to rear aspect. Panelled bath with hand rails and shower mixer tap over. Pedestal wash hand basin with mixer tap. Low level WC. Chromed heated ladder style towel rail. Splash back tiling.
Outside:
The property sits in communal grounds with cycle and bin store.
One allocated parking space with lockable bollard.
Tenure:
Leasehold 111-Years remaining
Maintenance:
£2,160pa
Ground Rent:
£200pa
Area51 m²
Bedrooms1
Bathrooms1
SubtypeStandard flat
Energy ClassC
HeatingDouble Glazing, Gas Central
Location
Map loading soon
Neighborhood data on demand
Nearby essentials will load when this section comes into view.
Listed on
Mortgage calculator
Estimated monthly payment
889 €/mo
Down payment10 % · 17.951 €
17.951 €161.563 € loan
Term
Total repayable266.662 €
Interest rate4.40 %
Representative estimate · Landomo is not a mortgage broker. · Rates updated April 2026